What Were the Biggest Challenges With This Kitchen Renovation?
Like many remodeling projects in established San Antonio homes, this renovation required the team to solve problems that went beyond choosing new finishes.
Three challenges became particularly important during the project: maintaining storage after opening the room, addressing the existing acoustic ceiling, and translating the homeowners' ideas into a unified design.
Maintaining Storage
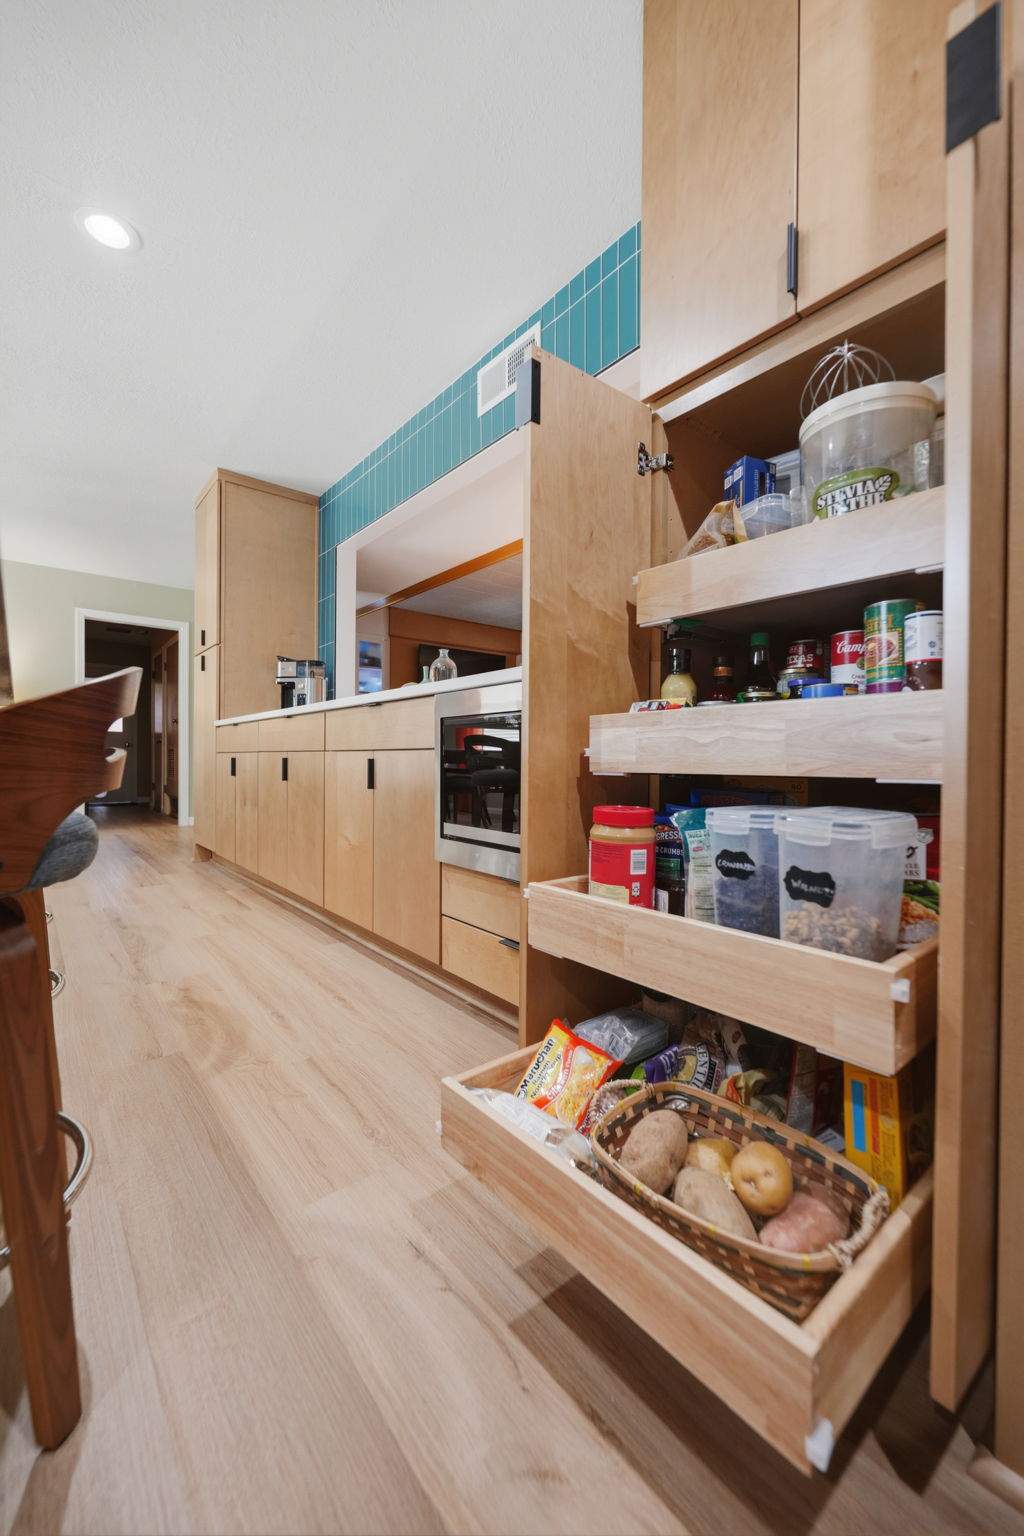
Removing walls can create openness, but those walls may also contain valuable cabinetry. Legacy addressed that problem through floor-to-ceiling cabinets, pull-outs, and careful storage planning.
The finished kitchen demonstrates how kitchen renovation services can address function and aesthetics at the same time. The homeowners didn't have to choose between a more open room and practical storage.
Addressing the Acoustic Ceiling
The existing acoustic ceiling created another construction challenge. Once work was underway, it became clear that the ceiling couldn't be blended cleanly with the updated areas.
Rather than leaving an obvious transition, the ceiling was addressed as part of the larger renovation.
Situations like this are one reason working with an experienced kitchen renovation contractor matters. Remodeling an older home can reveal conditions that require additional problem-solving once construction begins.
Turning Ideas Into a Confident Design
The homeowners knew they were drawn to color and mid-century style, but they didn't begin the project with every design decision already made.
That's where collaboration with Legacy designer Ashley became especially valuable.
As one homeowner explained:
“Ashley really tuned into what I was looking for—and I didn't even know what I was looking for.”
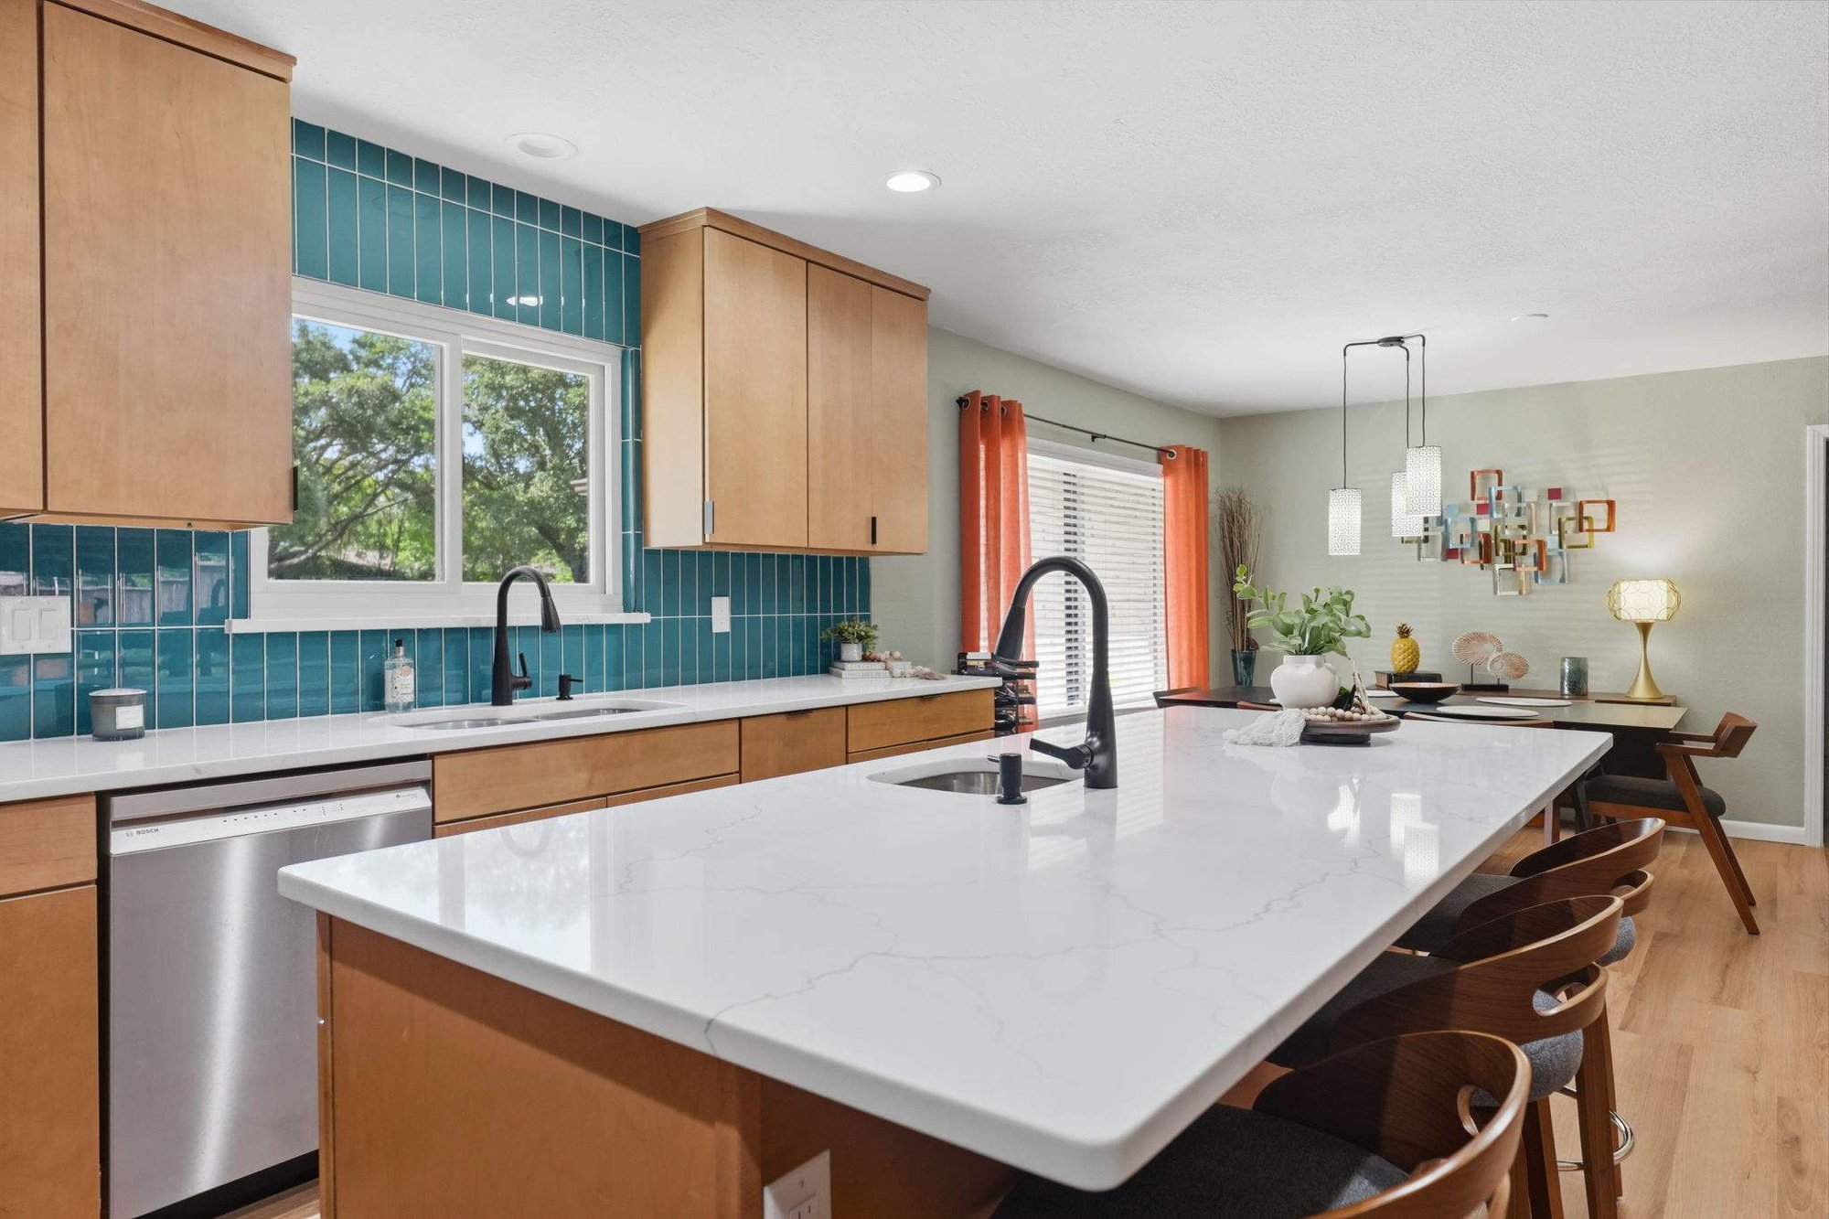
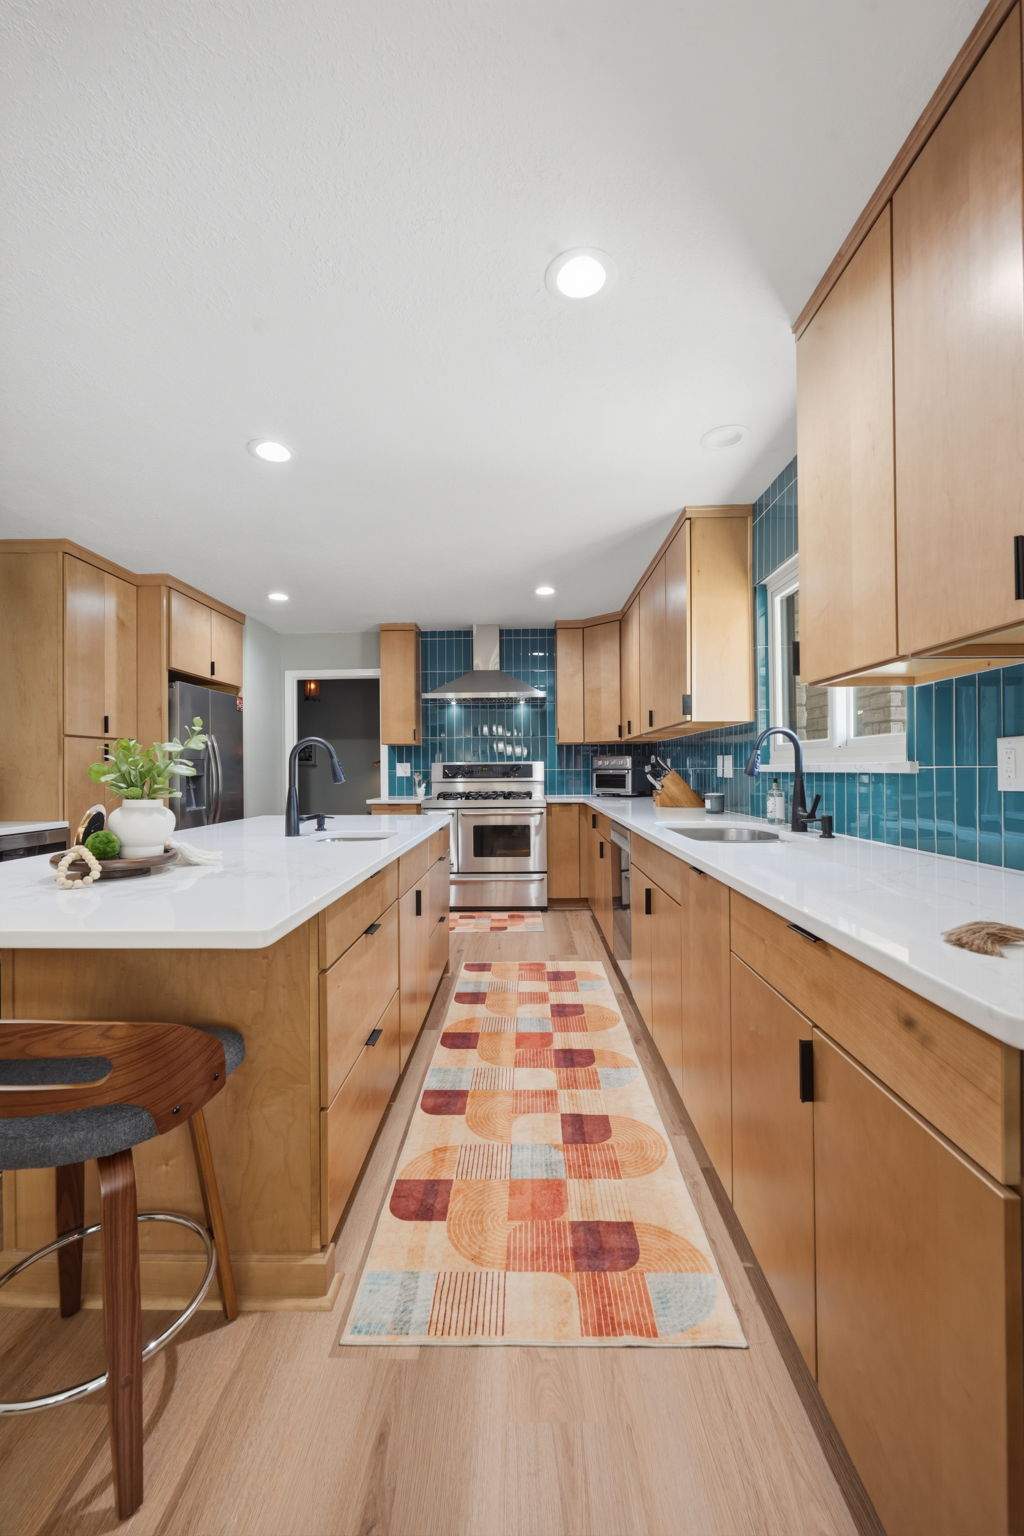
Through the design process, individual preferences became a cohesive plan for cabinetry, storage, layout, color, materials, and finishes.

%20(1).png)
.jpg)
.jpeg)