Legacy Bath & Kitchen Projects
Inspiration for Your San Antonio remodel
Get Inspired by Viewing Our Latest Projects
At Legacy Bath & Kitchen, our past projects are a examples of our commitment to excellent design and unmatched craft. Our portfolio features a diverse range of craftsmanship, from contemporary designs to traditional masterpieces, each tailored to our clients' unique needs and tastes. As you look through our work, let it inspire and shape your vision for a custom remodel that is uniquely yours.
FEATURED PROJECT SPOTLIGHTS
-
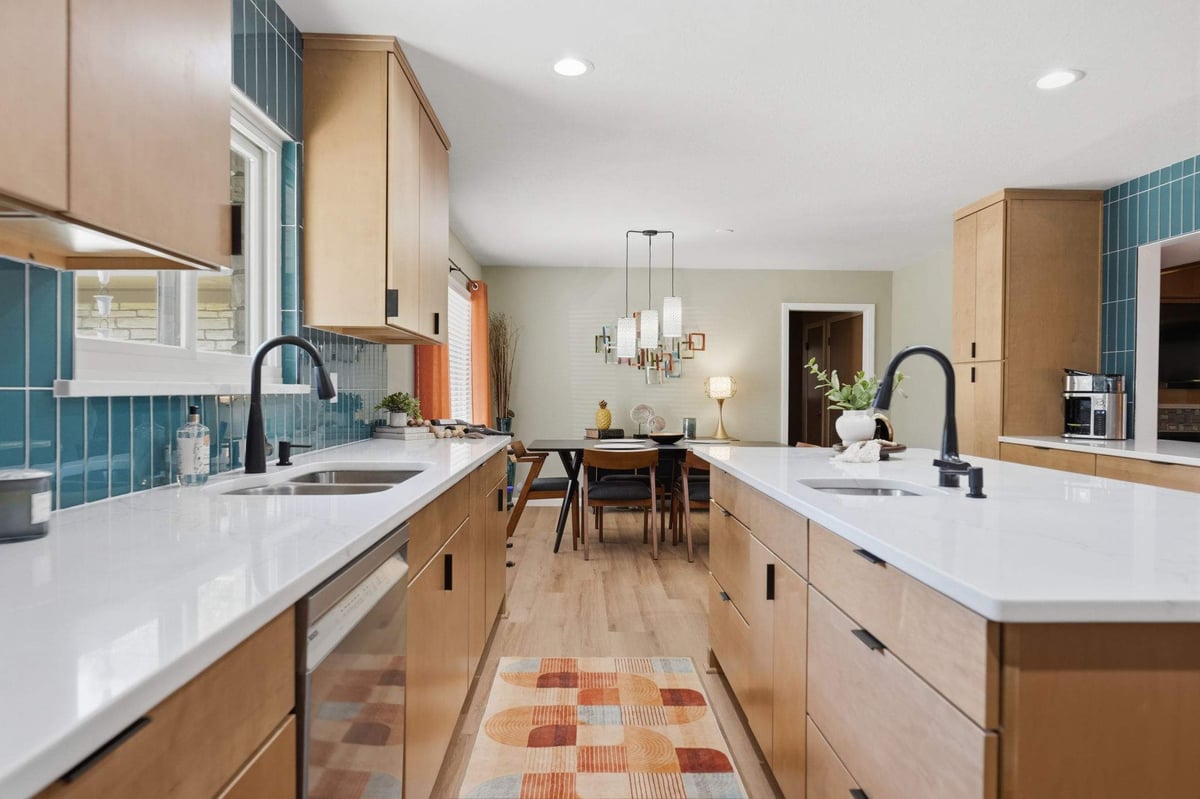
Contemporary Deerfield
Kitchen Transformation -
Lakeside Kitchen & Dining
Transformation in Spring Branch -
Cordillera Ranch
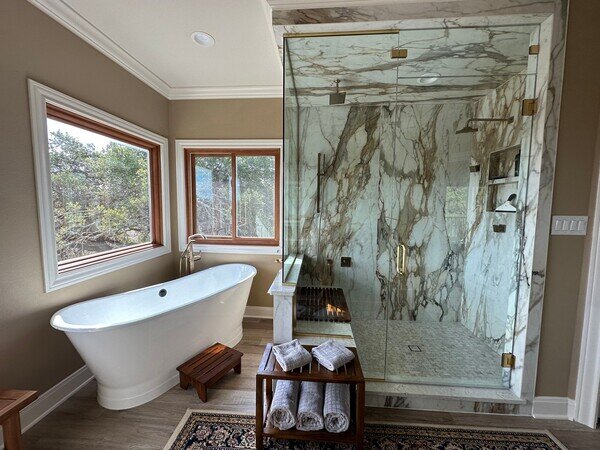
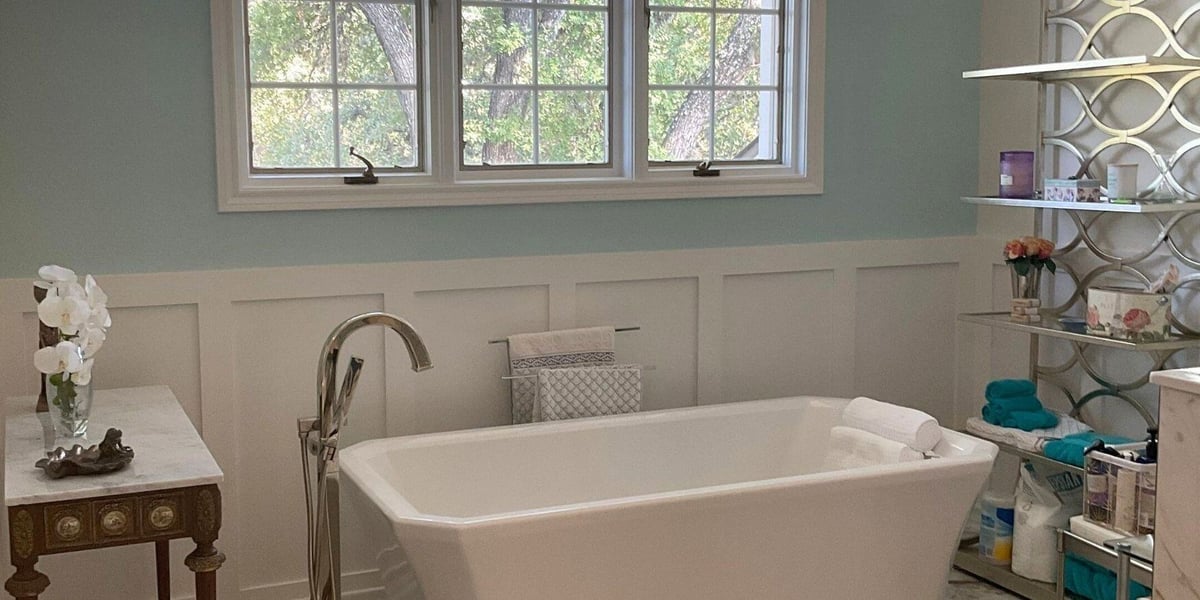
Primary Bathroom Makeover -
Kitchen Remodel in San Antonio -
Contemporary Coastal Bathroom -
Spring Branch Kitchen Remodel -
Sleek Modern Bathroom Remodel -
Legacy Express
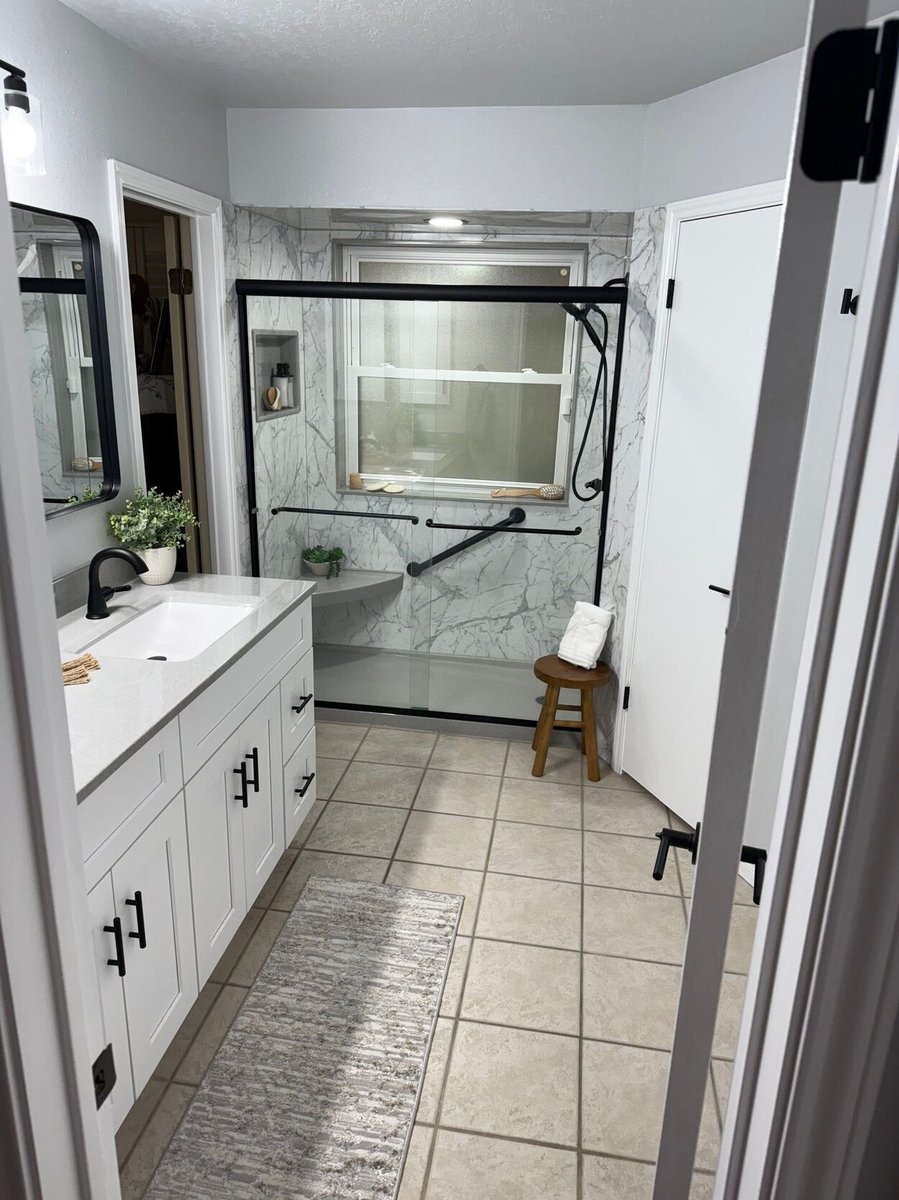
Tub-to-Shower Conversion -
Epic Custom Storage
and Walk in Shower
in Walker Ranch Remodel
PROJECT GALLERIES
-
A Black Range Hood
Grounds This White Kitchen -
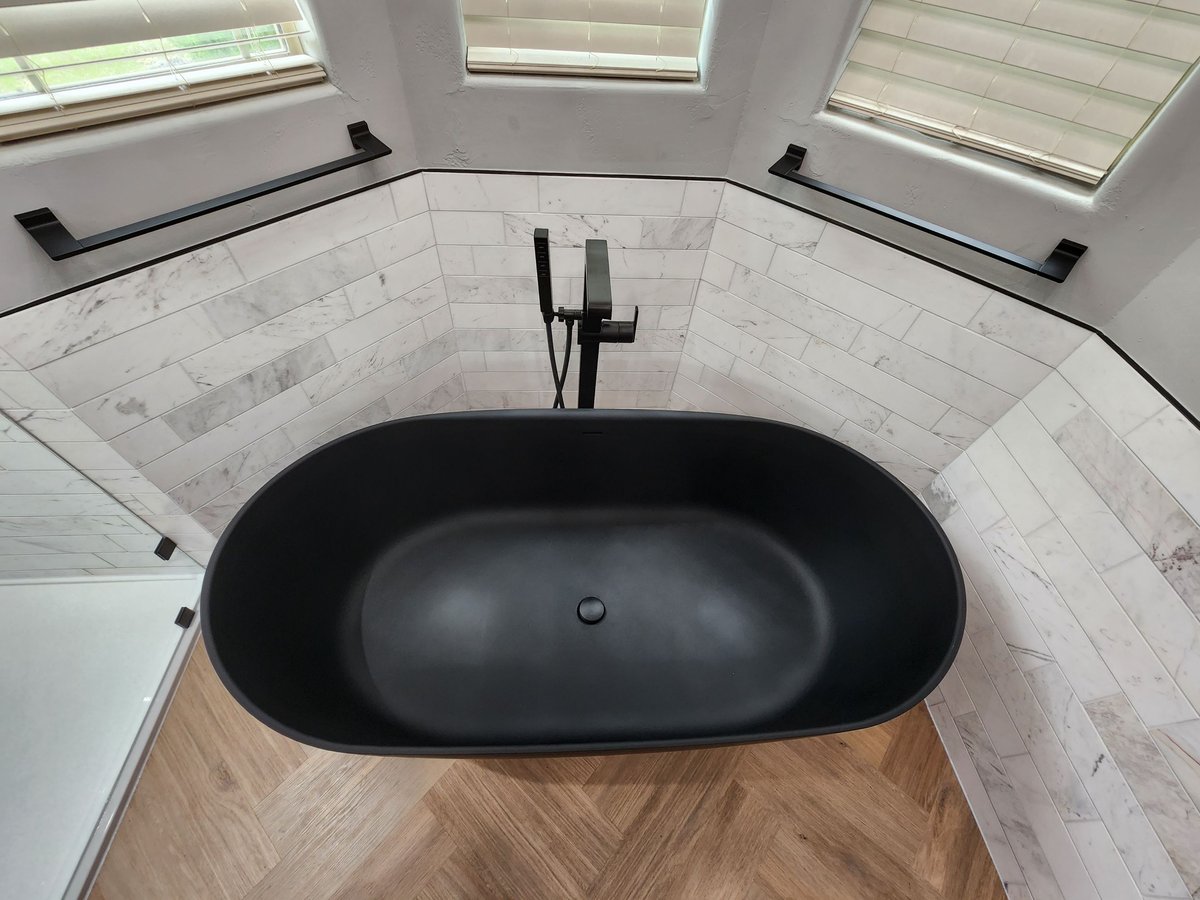
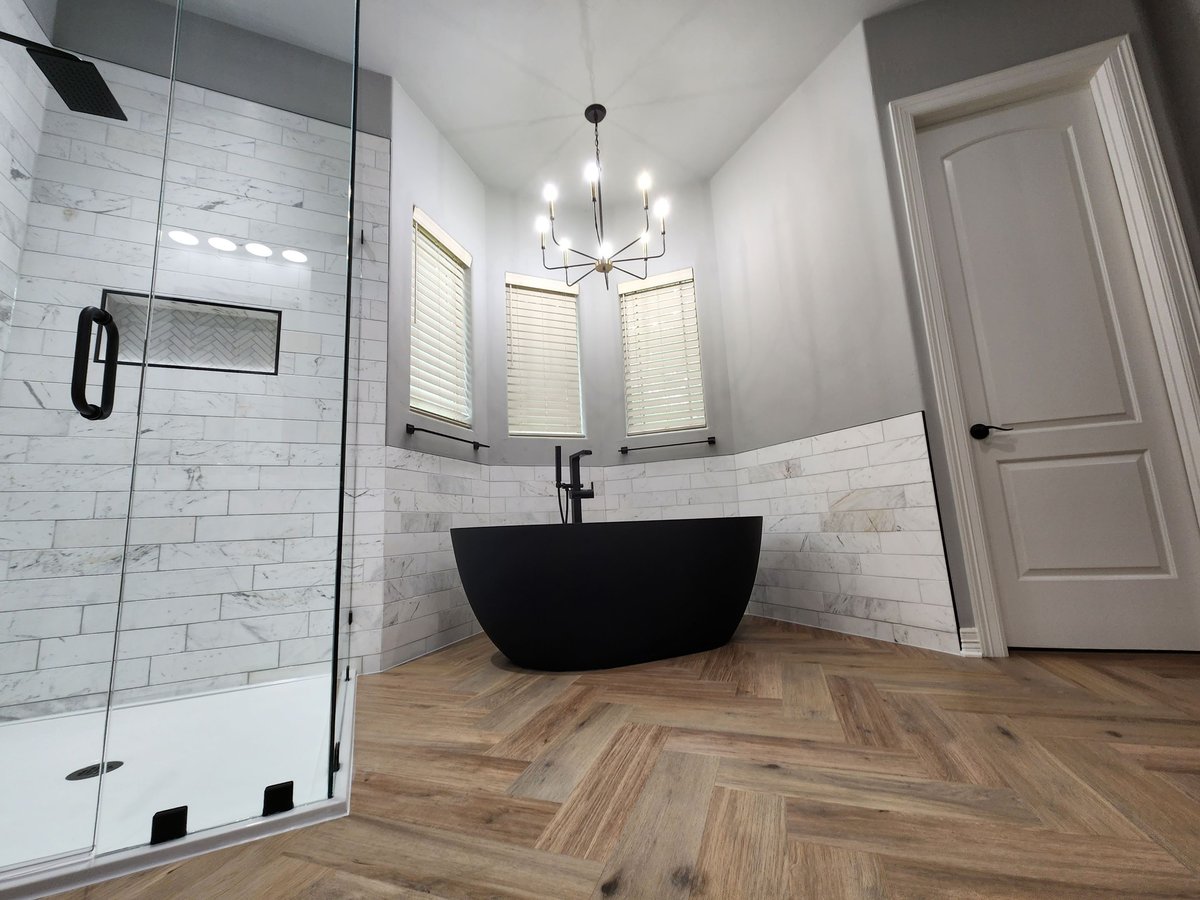
A Black Freestanding Tub and a Walk-In Shower -
A Boerne Bath Opened Up with a Walk-In Shower -
A Closed Peninsula Becomes a Big Central Island -
A Bookmatched Natural Stone Shower Steals the Room -
A Closed-In Layout Opens into a Bright Gathering Space -
A Builder-Grade Primary Bath Becomes a Retreat -
A Built-In Bench and a Backlit Mirror -
A Cramped Galley Becomes Open Concept -
A Calm, Tranquil Retreat in Spring Branch -
A Clean, Updated Bath in Alamo Ranch -
A Custom Blue Island Anchors This Vista Del Norte Kitchen -
A Cramped Bath Gains Space and Storage -
A Cramped Hall Bath Gets a Walk-In Shower -
A Dark Kitchen Turned Bright in New Braunfels -
A Custom Shower and Statement Wallpaper -
A Dreamy Kitchen in the Fredericksburg Hill Country -
A Custom Walk-In Shower Anchors the Master Bath -
A Dark, Cave-Like Shower Turned Spa Retreat -
A Fresh, Functional Kitchen in Seguin -
A Dated Garden Tub Becomes an Accessible Shower -
A Freestanding Tub Anchors a Cordillera Ranch Bath -
A Full Helotes Kitchen, Rebuilt from the Studs -
A Freestanding Tub and Walk-In Shower Side by Side -
A Freestanding Tub and an Expanded Shower -
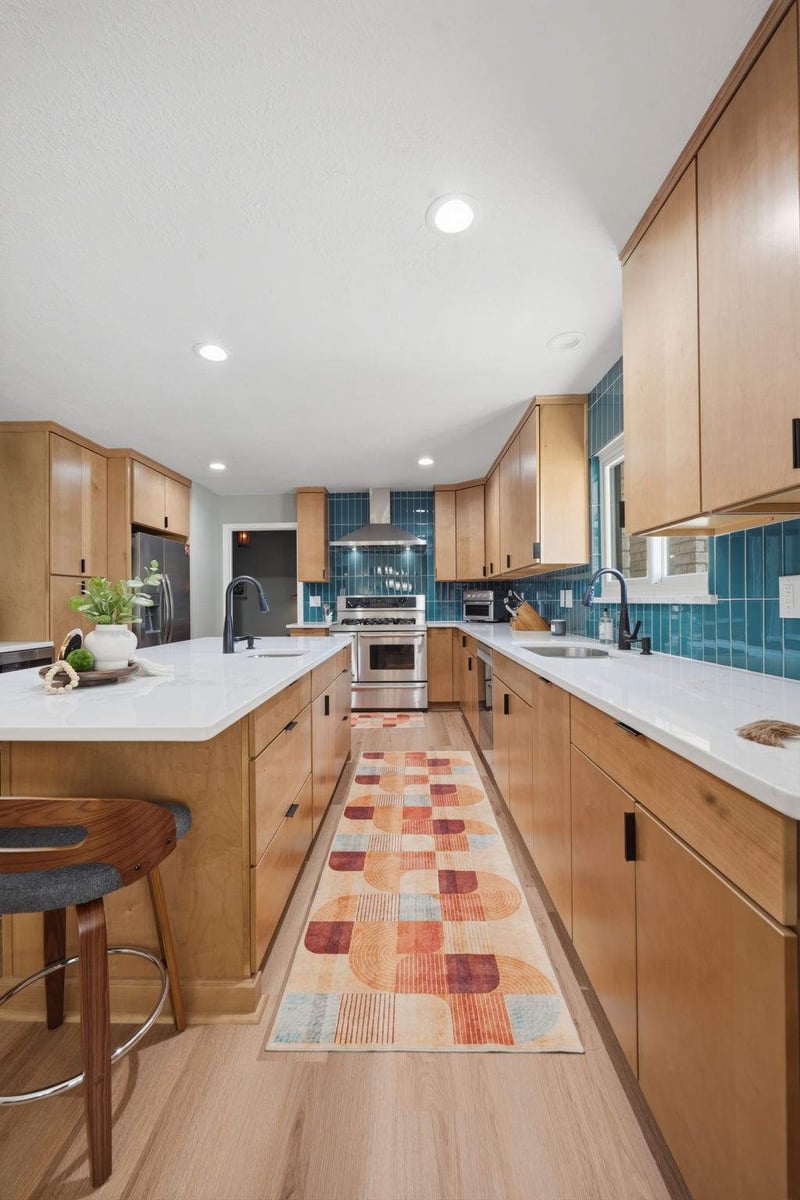
A Green Backsplash Warms Up a Modern Kitchen -
A Hidden Niche and Smart Shower Controls -
A Kitchen, Dining Room, and Custom Home Bar -
A Large Walk-In Shower Opens Up the Master Bath -
A Large Walk-In Tub and Shower Wet Area -
A Modern Black and White Kitchen in Stone Oak -
A Luxury Walk-In Shower and Freestanding Tub -
A Modern Walk-In Shower and Custom Vanity -
A Tight Kitchen Turned Bright and Timeless -
A Navy Accent Wall and Bold Patterned Tile -
A Pink Vanity and Curved Shower Glass -
An Early-2000s Kitchen, Cleaned Up and Modernized -
A Refreshed Guest Bath in Alamo Heights -
An Expanded Island and Custom White Cabinetry -
A Small Bath Makeover with a Custom Walk-In Shower -
A Spa-Like Stone Oak Master Bath -
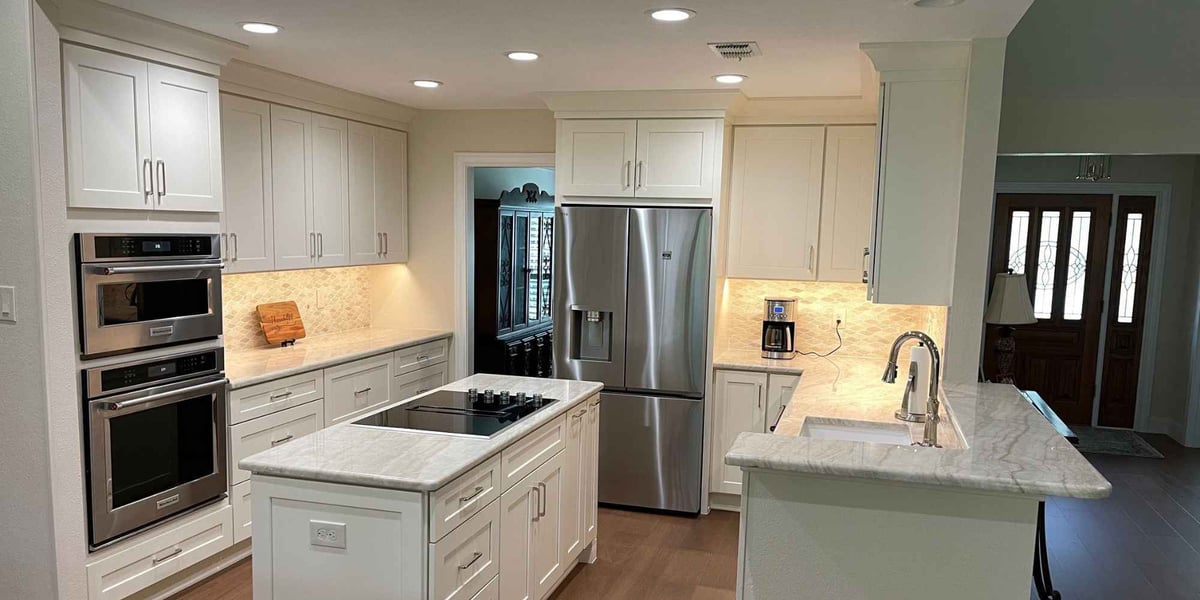
Bright White Cabinets Open Up a Closed-Off Kitchen -
A Spacious Walk-In Shower Transformation -
A Stone Oak Master Bath, Start to Finish -
Custom Cabinetry and Marble in The Dominion -
A Tub Upgrade and Modern Finishes in Bulverde -
A Tub-to-Shower Conversion for Aging in Place -
Light, Beach-Inspired Kitchen Transformation -
A Walk-In Shower Spa Retreat in Alamo Heights -
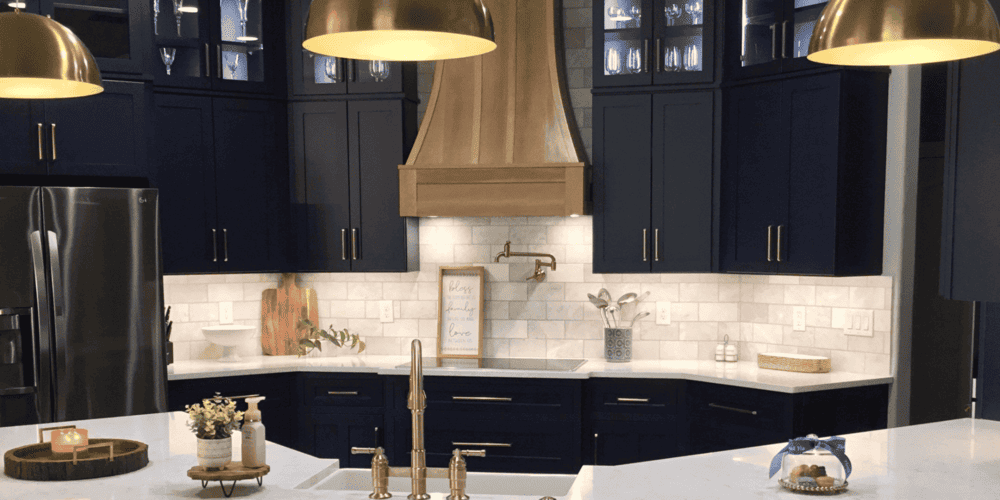
Navy Cabinetry and a Wood Range Hood in Spring Branch -
A Walk-In Tub Built for Aging in Place -
A Warm Green Vanity and a Custom Walk-In Shower -
Painted Cabinets and a Herringbone Backsplash -
An Expanded Walk-In Shower and Custom Storage -
Custom Storage and a New Walk-In Shower -
Reorienting the Island Changed Everything -
From 90s Builder-Grade to a Spa-Like Retreat -
From a Dated Tub to a Roomy Walk-In Shower -
Same Footprint, Smarter Deerfield Kitchen -
Making the Most of a Small Guest Bath -
Simple Updates with a Big Impact in Cibolo -
Marble Tub Surround and Herringbone Floors -
Modern Subway Tile Refreshes a Stone Oak Bath -
Two Rooms Became One Bright, Two-Tone Kitchen -
Paned Shower Glass Brightens a Stone Oak Bath -
Sage Subway Tile Meets Saltillo Flooring -
Two-Tone Cabinets and Quartz in a Schertz Kitchen -
Subway Tile and a Custom Vanity on Braun's Farm -
Swapping a Tub for an Open, Updated Layout -
Walls Came Down for an Open-Concept Kitchen -
Thoughtful Design Transforms a Small Bath -
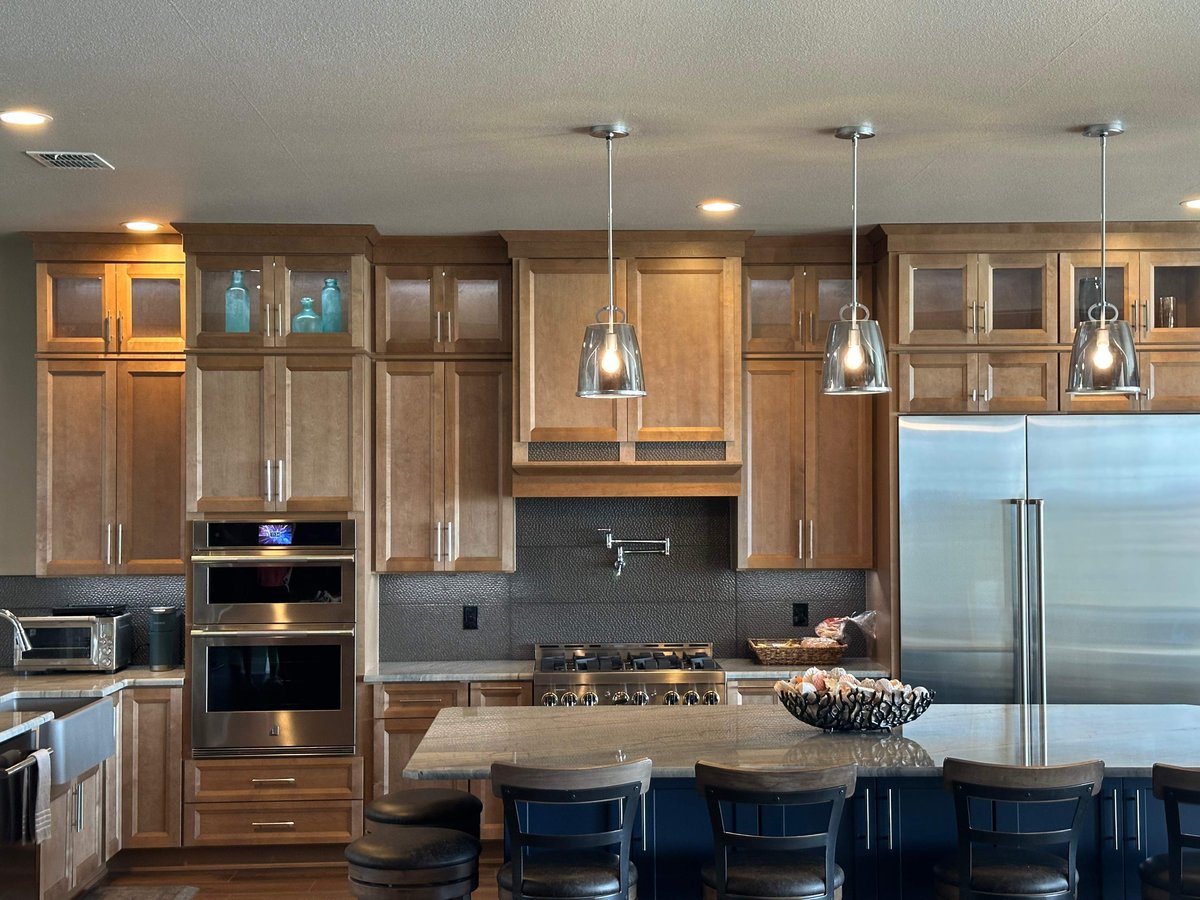
Warm Wood Cabinets Replace a Builder-Grade Kitchen -
Trading the Tub for a Roomy Walk-In Shower -
Vertical Stack Tile Replaces Dark, Heavy Stone