<img height="1" width="1" style="display:none" src="https://www.facebook.com/tr?id=410978481995185&amp;ev=PageView&amp;noscript=1">
Skip to content

Project Spotlight: Vista del Norte Kitchen Remodel

Opening Up a Vista del Norte Kitchen

These Vista del Norte homeowners came to Legacy Bath & Kitchen because they wanted their kitchen to feel connected to the rest of the home while cooking. They also wanted to gain more room to prep and serve and create a space that could comfortably handle family gatherings and entertaining.

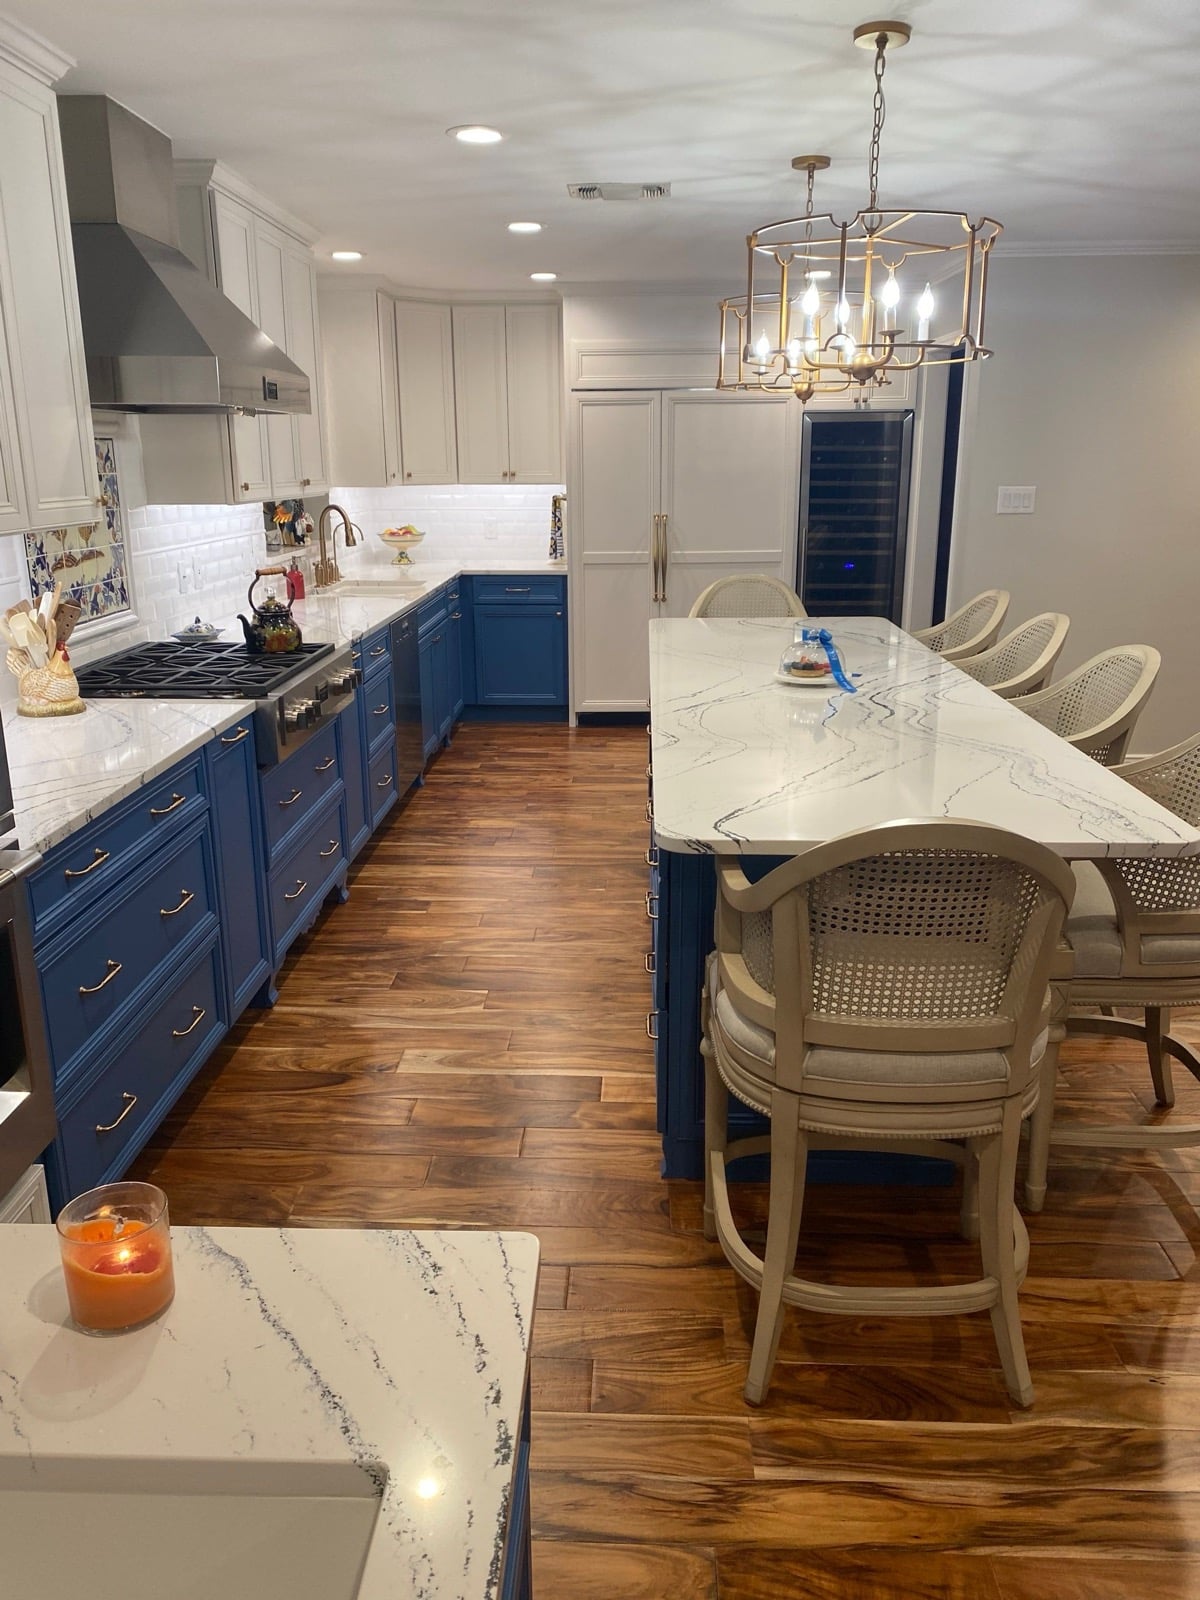
The existing wall between the kitchen, dining area, and living room was the biggest obstacle. Once we removed that separation, the possibilities changed completely. We were able to redesign the kitchen around a large central island, custom storage, professional-style appliances, and a brighter two-tone palette that gives the room both function and personality.

What had once felt divided now works as one continuous living space.
 

View the gallery >

Location


Project Goals
  • Open the kitchen to the surrounding living spaces
  • Create a better space for cooking and entertaining


PROJECT TYPE


Key Features
  • Open-concept layout created through wall removal
  • Custom two-tone cabinetry
  • Oversized island with seating
  • Quartz countertops
  • Custom pantry and corner storage
  • Professional-style cooking zone
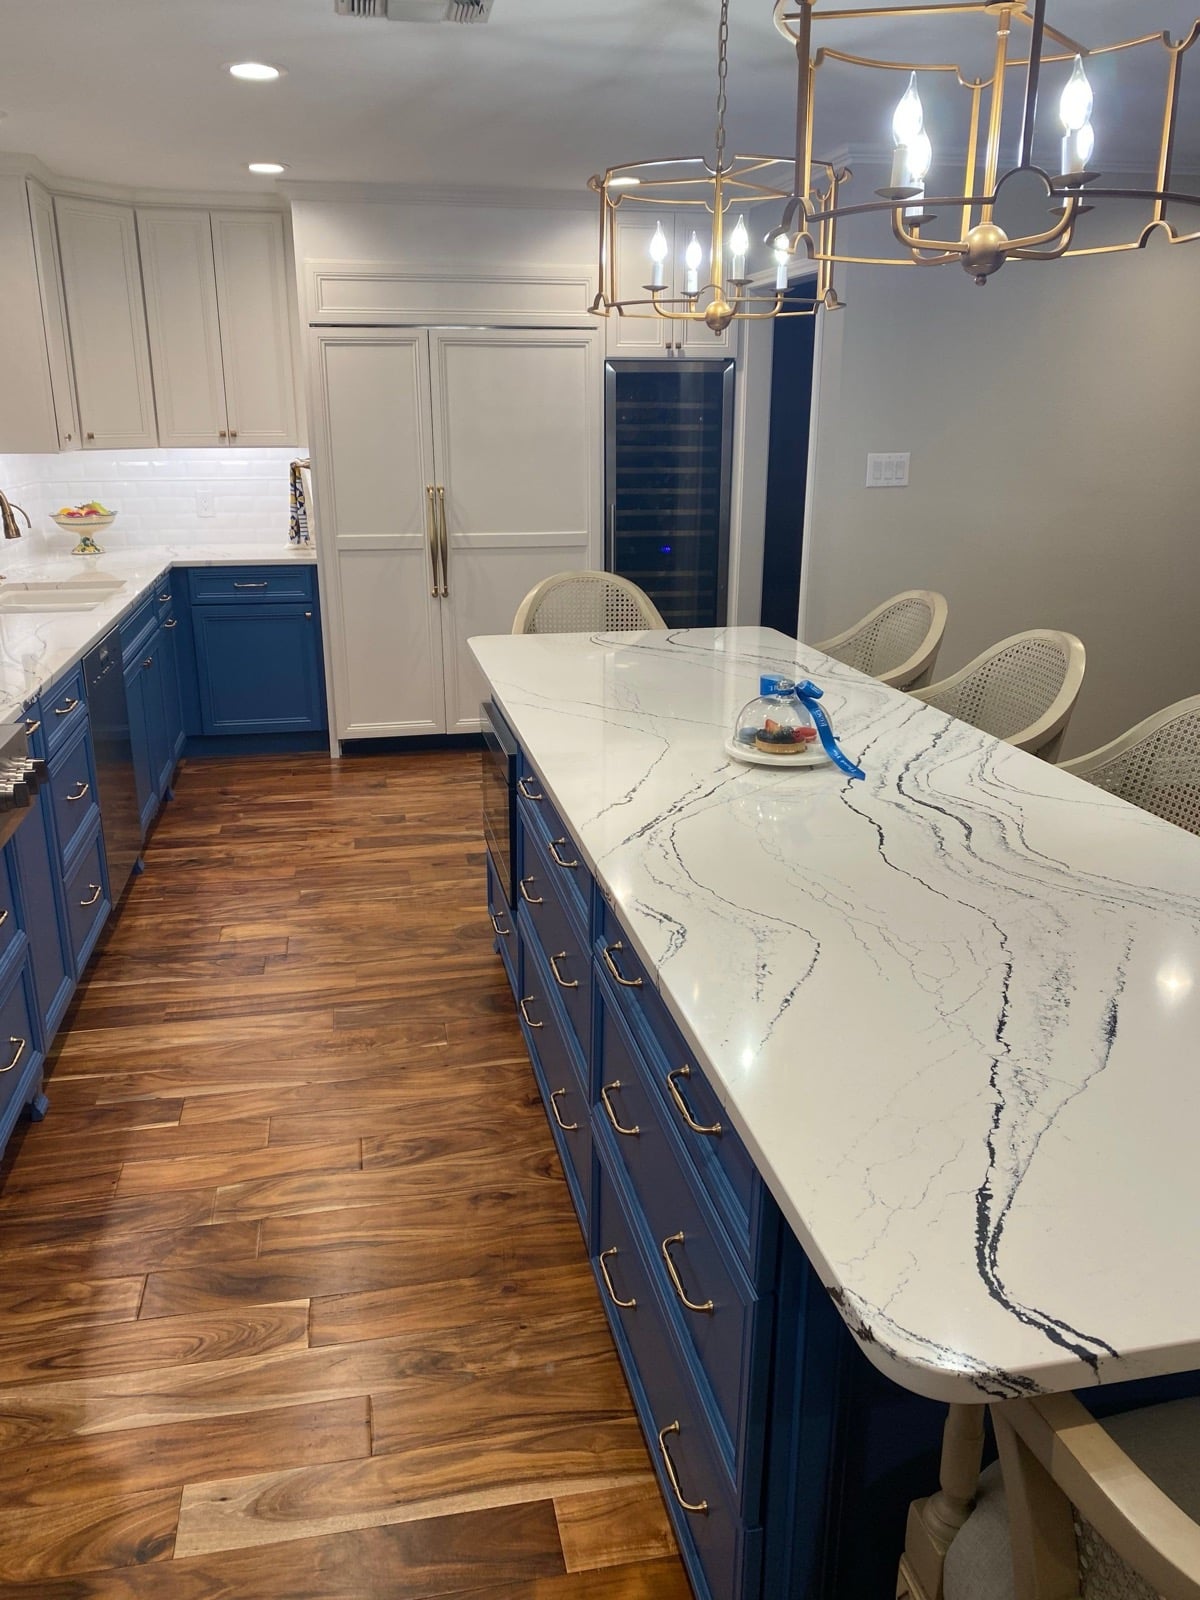
Navy and white kitchen with quartz island and brass lantern lights

The Challenge: A Kitchen Cut Off From the Conversation

The original layout created a clear divide between the kitchen and the rooms where family and guests gathered.

If someone was preparing dinner, they were largely separated from the conversation happening in the living room. The kitchen also had dated oak cabinetry and laminate countertops, along with less workspace and storage than the homeowners wanted.


Our Approach: Open the Layout First

The most important decision made during the design-build process was to remove the wall between the kitchen and living area.

That single change dramatically improved the sightlines through the home and allowed us to build the new kitchen around a much more open layout.

From there, we planned the cabinetry, island, appliances, storage, lighting, and work surfaces as one connected design. The goal was to make the kitchen easier to cook in, easier to move through, and much easier to enjoy when family and friends are over.

The finished space feels larger, but the bigger improvement is that the kitchen now feels like part of the home instead of a room set apart from it.

An Oversized Island for Cooking and Gathering

Once the wall was gone, we had room to make the oversized island the center of the new kitchen.

We designed it to provide generous prep and serving space while also giving family and guests a comfortable place to sit. That helps keep people connected without crowding the primary cooking areas.

For the homeowners, who enjoy both cooking and entertaining, the island now supports several parts of daily life at once: preparing meals, setting out food, casual dining, and spending time with guests.

It also gives the open floor plan a strong visual anchor without closing the kitchen back in.

Navy kitchen with long quartz island, caned barstools and wood floor
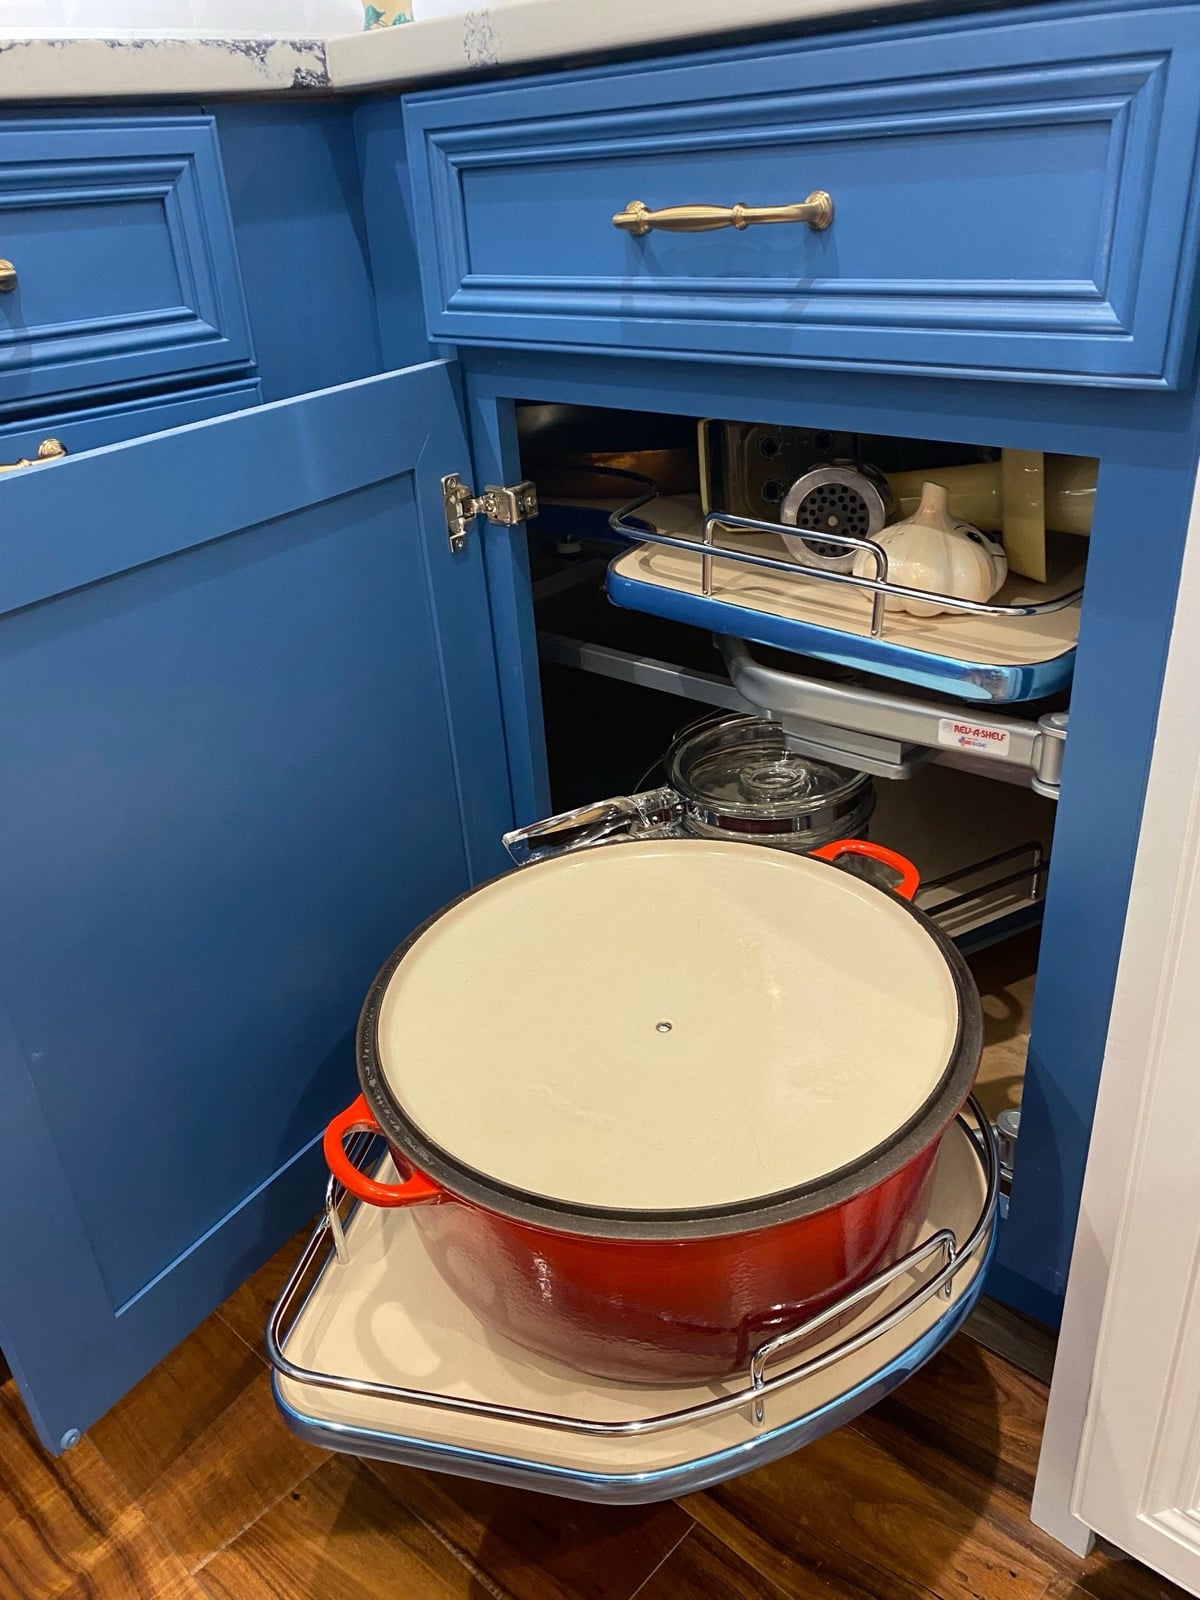
Blind-corner pull-out shelves with red enameled pot in navy cabinet

Making Every Inch of Storage Work Harder

We incorporated full-extension pantry pull-outs, specialized corner storage, and cabinet accessories that make everyday items easier to see and reach.

These details are especially valuable in areas that can become awkward or underused in a standard cabinet layout. Instead of accepting those spaces as lost storage, we designed them to work harder for the homeowners.

We also wrapped the refrigerator in custom panels so it blends into the surrounding cabinetry and gives that side of the kitchen a cleaner, furniture-style appearance.


View the gallery >

Custom Cabinetry, Quartz Countertops, and Personalized Finishes

The homeowners wanted a kitchen that felt fresh and personal without leaning too heavily into a short-lived trend. We paired crisp white cabinetry with rich blue lower cabinets to create contrast while keeping the overall look classic. The blue adds depth and character, while the white helps the room feel bright and open.

We carried quartz across the perimeter and oversized island, giving the homeowners plenty of durable prep and serving space. The bold veining adds movement without making the room feel busy.

Warm wood flooring balances the white and blue palette and helps the remodeled kitchen feel welcoming as it flows into the surrounding living spaces.

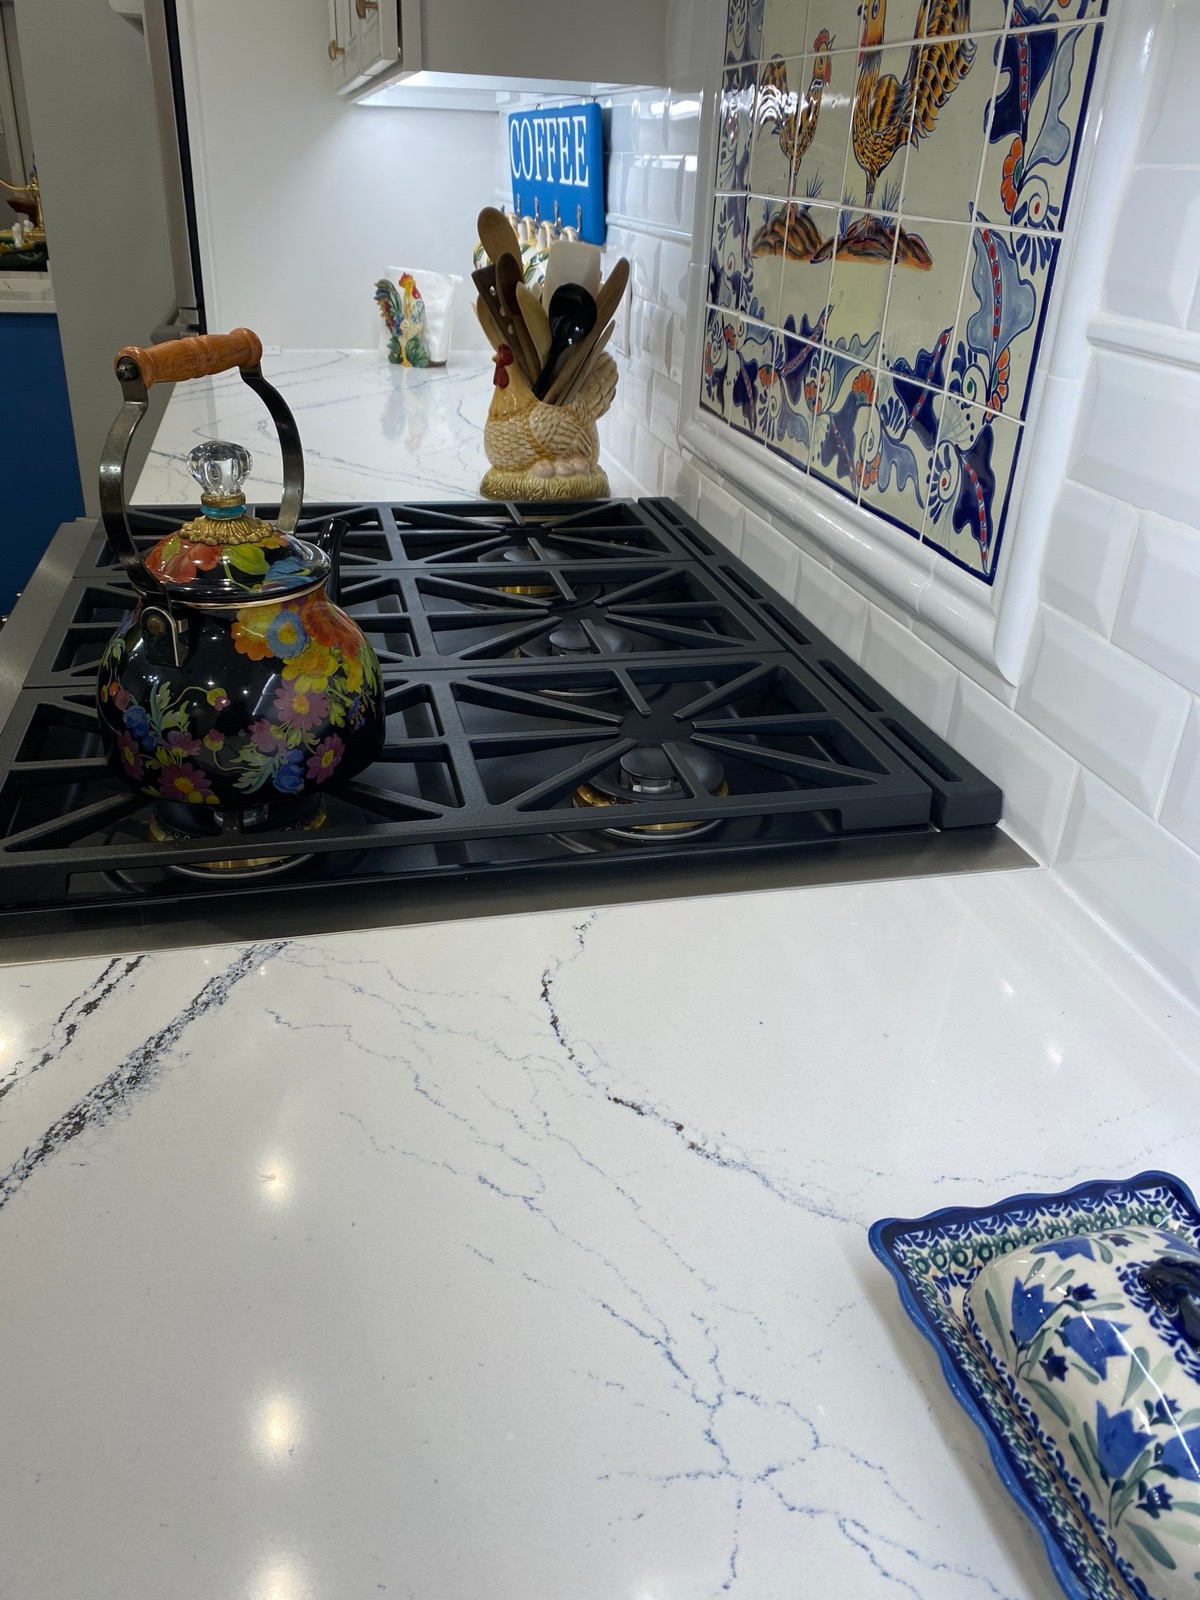
One of the most distinctive details is the hand-painted tile behind the range. It creates a personalized focal point while the surrounding finishes keep the overall design coherent.

Gas cooktop and quartz counter beside colorful animal tile backsplash
Veined white quartz counter beside gas cooktop and white subway backsplash

A Professional-Style Cooking Zone With Entertaining in Mind

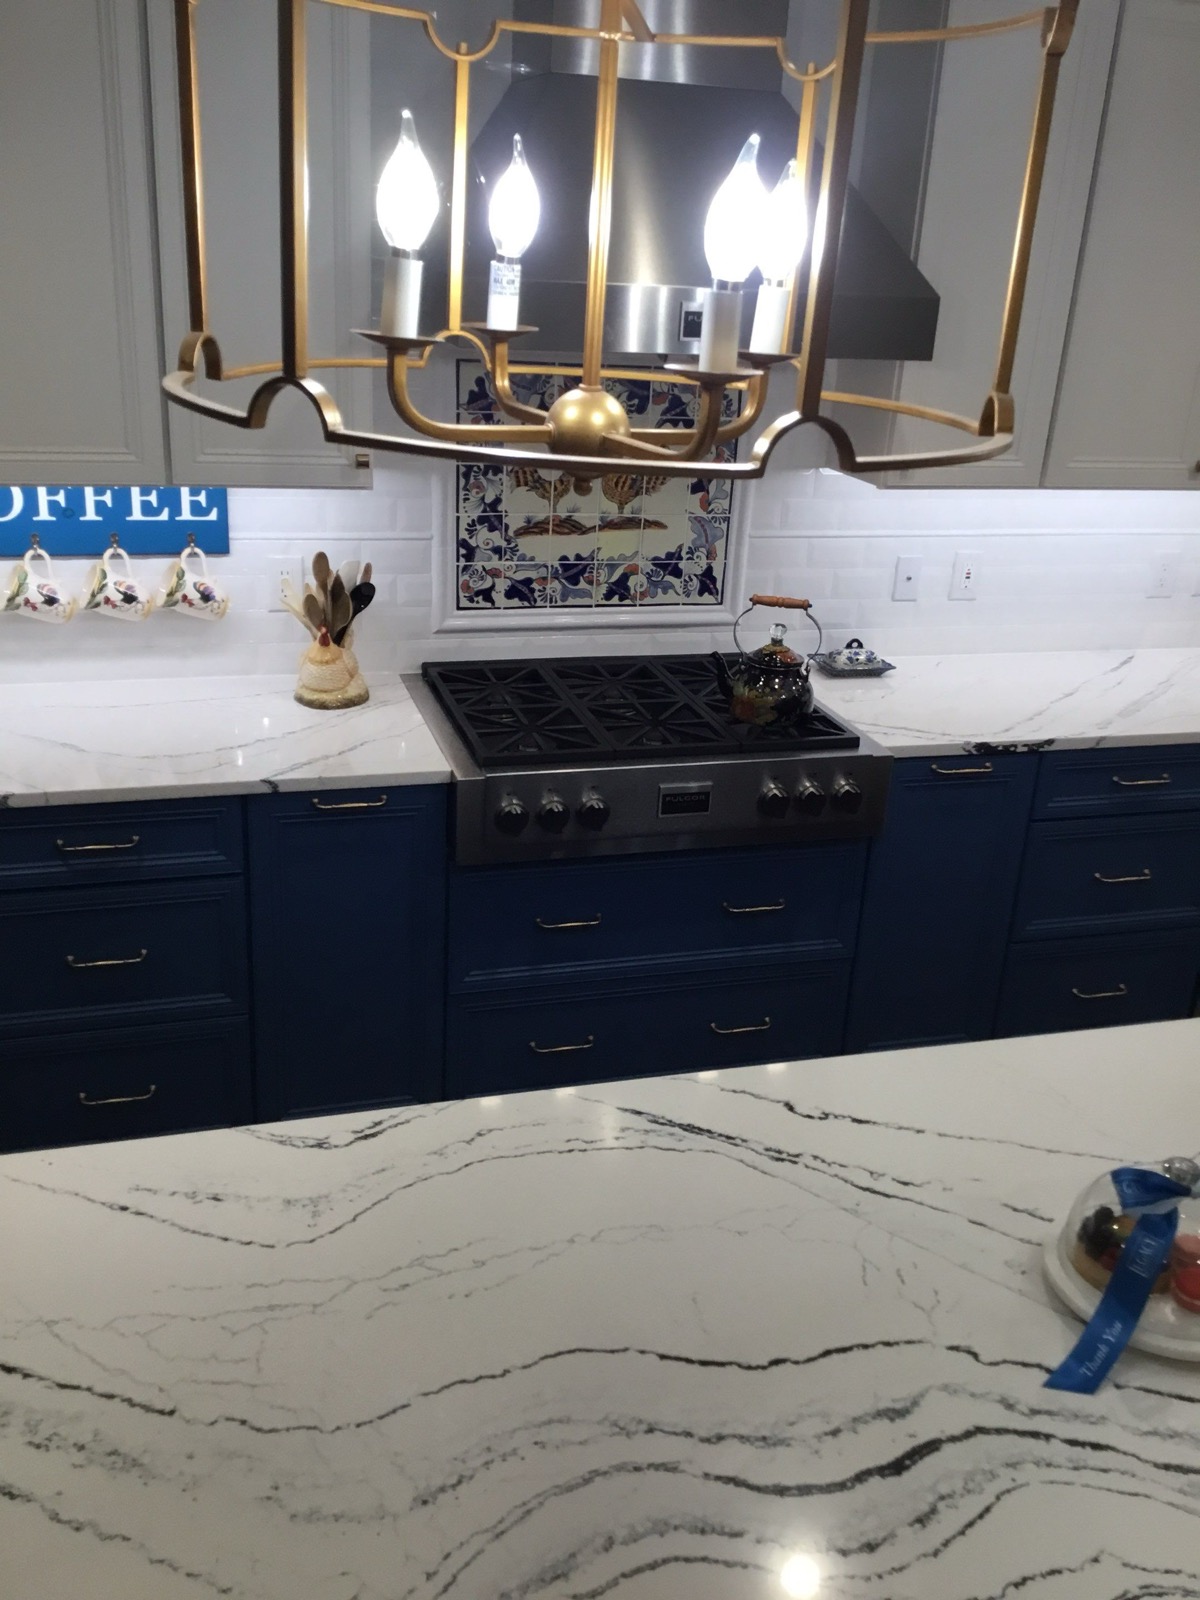
We built the cooking zone around a professional-style gas range and custom stainless vent hood, giving the homeowners a setup that supports the way they like to cook.

A farmhouse sink with a bridge-style faucet adds a traditional detail, while the built-in wine refrigerator makes it easier to serve guests without disrupting the main work area.

Recessed lighting provides practical illumination throughout the room, and decorative pendant fixtures help define the island while adding warmth and character.

Each of these choices supports the same larger goal: a kitchen that works comfortably when it is quiet and equally well when the house is full.

The Finished Vista del Norte Kitchen

This Vista del Norte kitchen now feels completely different because the way the home functions is different.

Cooking no longer means leaving the conversation. The homeowners have significantly more workspace, better storage, seating for family and guests, and a kitchen that feels naturally connected to the surrounding living areas.

That is what made this project stand out to us. We were able to take a kitchen that felt closed off and redesign it as a space built around connection, cooking, and everyday life.

Planning a Kitchen Remodel in San Antonio?

If your kitchen feels dated, short on storage, or disconnected from the rest of your home, we can help you look at the entire space and determine what is possible.

Legacy Bath & Kitchen has been remodeling homes throughout San Antonio and the surrounding area since 2006. With thousands of local remodeling projects completed, we bring the experience to manage full kitchen remodels from planning and layout changes through cabinetry, surfaces, storage, lighting, and finishing details.

Contact us today.

OUR PROVEN REMODELING PROCESS

01 | DESIGN CONSULTATION
Schedule a free in-home consultation with Legacy Bath & Kitchen. Our experienced consultants will listen to your needs, ensuring your remodel aligns with your style and budget. We offer a simple one-price model — what we quote is what you pay, no surprises. 
02 | DEMO & INSTALLATION
After making your selections, we ensure all materials are ready before starting demolition. This more efficient process means the installation phase of a bathroom and kitchen takes a fraction of the time of traditional remodeling, minimizing the disruption to your life and home. Our professional team works diligently to complete your project on time and leave your space clean and tidy.
03 | SERVICE
We realize that support after the job is complete is just as important as getting it done right the first time. That's why we offer ongoing assistance and an industry-leading warranty. And you can always call us with questions or concerns. With over 18 years of experience and more than 9,000 remodels in San Antonio, our commitment to your satisfaction defines our reputation. We believe our job isn’t done until you are fully satisfied.
San Antonio bathroom with white tile shower and black bathtub

What Our Clients Think

Tony was great and understood my vision for the condo makeover! Tyler and Chris came in every day worked hard, always very polite, and did outstanding work! I could not ask for a better work team to have done the remodel. John was always available to answer questions and handle any issues after hours.  We are very pleased with the remodel of our kitchen, master bath, and guest bathroom.

Cathy S.

Kitchen & Bath Remodel

Standalone bathtub with marble tile floors

What Our Clients Think

We are extremely pleased with our bathroom remodel experience. John and Tyler were an absolute pleasure to work with. As we have never dealt with any type of remodel we asked them to use their own experience and judgment on certain aspects of the job and the final result was far above our expectations. Their work ethic and attention to detail was outstanding.

Mr. & Mrs. Simpson

Bathroom Remodel

Kitchen sink with gold faucet and tile backsplash in San Antonio

What Our Clients Think

Wow, I LOVE my kitchen!  Everyone that comes to my house is so impressed, it’s a focal point and a gathering area. It’s the heart of my home! I’m so happy with the staff that came out to work in my house, so respectful and helpful. As with any remodel there were little surprises but each was handled timely and flawlessly. The materials used are wonderful and each contractor took pride in his work. I tell everyone who sees my kitchen who did it and don’t hesitate for one minute to recommend them.

Nydia K.

Kitchen Remodel

Remodeling Cost Guide

Greater San Antonio, TX

//

Unlock the secrets to a successful remodel with our comprehensive Remodeling Cost Guide. Dive into detailed descriptions and transparent pricing for all our services to help you plan your project with confidence. Download now and take the first step towards transforming your home with clarity and ease.