<img height="1" width="1" style="display:none" src="https://www.facebook.com/tr?id=410978481995185&amp;ev=PageView&amp;noscript=1">
Skip to content

Project Spotlight: Contemporary Deerfield Kitchen Transformation

A Deerfield Kitchen Redesigned for Long-Term Living

In Deerfield, this San Antonio kitchen had good bones, but the dated finishes, raised bar-top peninsula, limited storage, and underused niche kept the space from working well for the homeowner. She wanted a brighter, more open kitchen with better organization, room for baking and entertaining, and features that would remain comfortable to use for years to come.

Legacy Bath & Kitchen approached the kitchen as a whole, rethinking how the layout, storage, and key work areas could function together. The result is a brighter, more open space that solves multiple everyday challenges through one cohesive redesign and supports the homeowner’s needs for years to come.

Location
Project Goals
  • Improve storage and accessibility
  • Create a smoother, more open layout
  • Support everyday cooking and entertaining
  • Make better use of the existing footprint
PROJECT TYPE
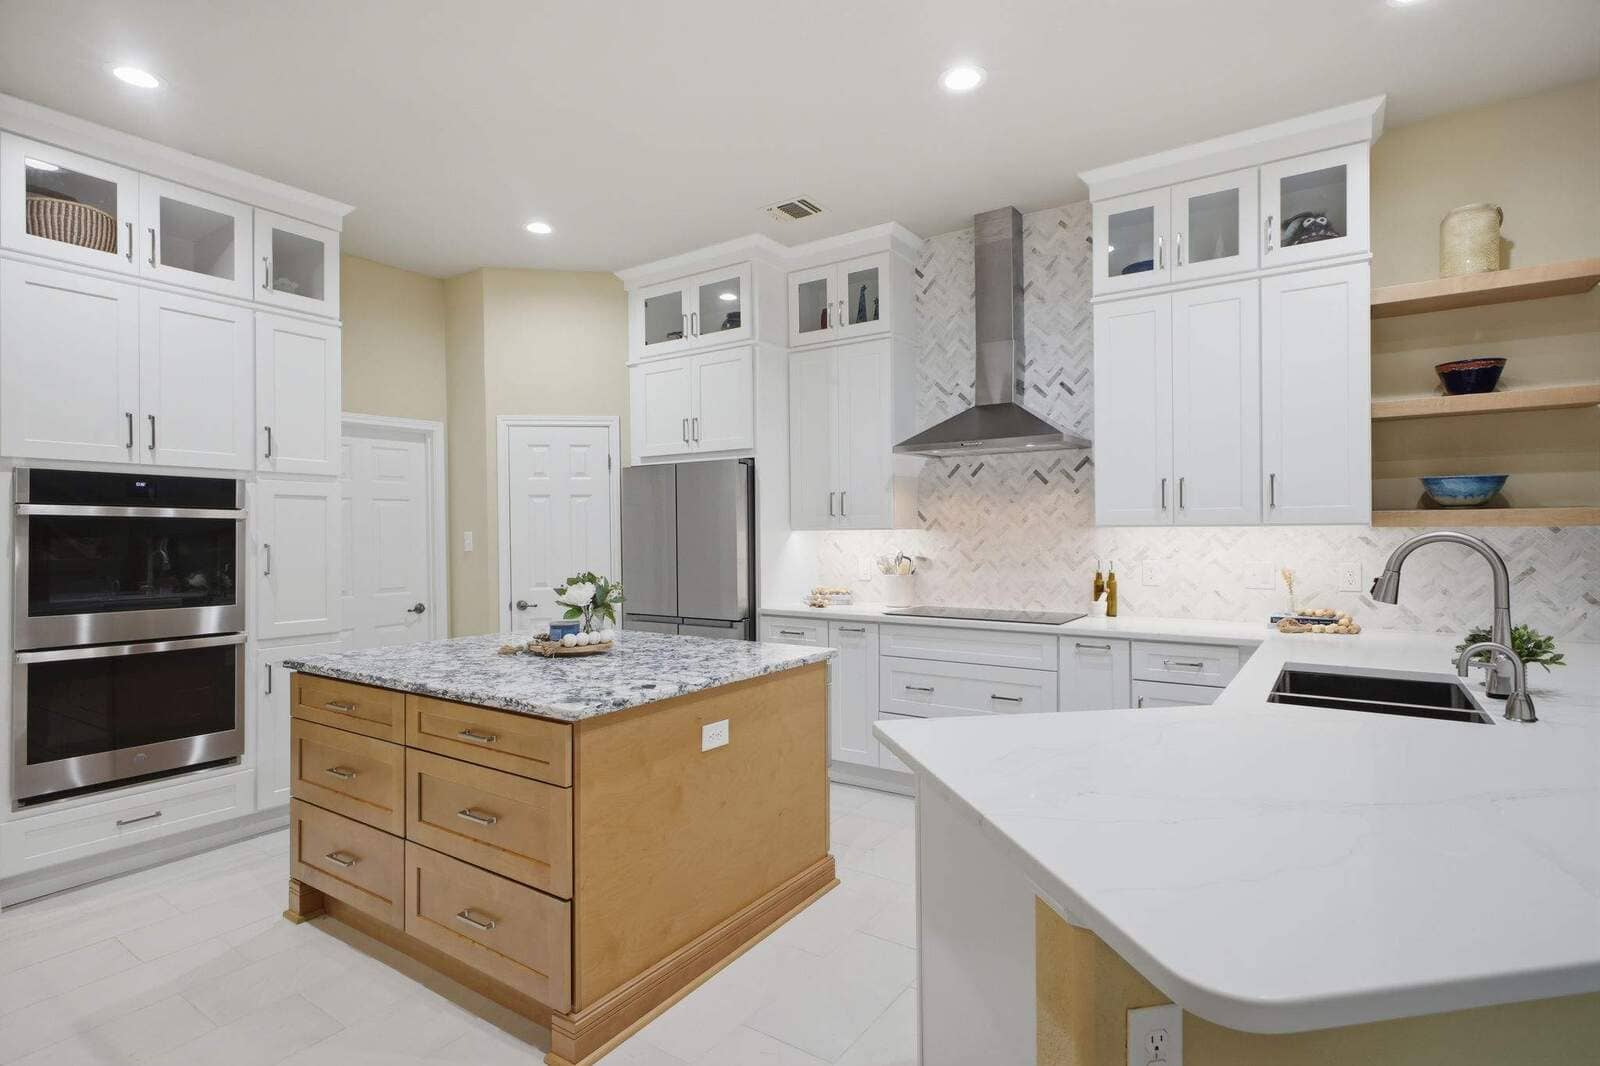
Bright Deerfield kitchen remodel with white cabinets, wood island, stainless appliances, and double ovens.
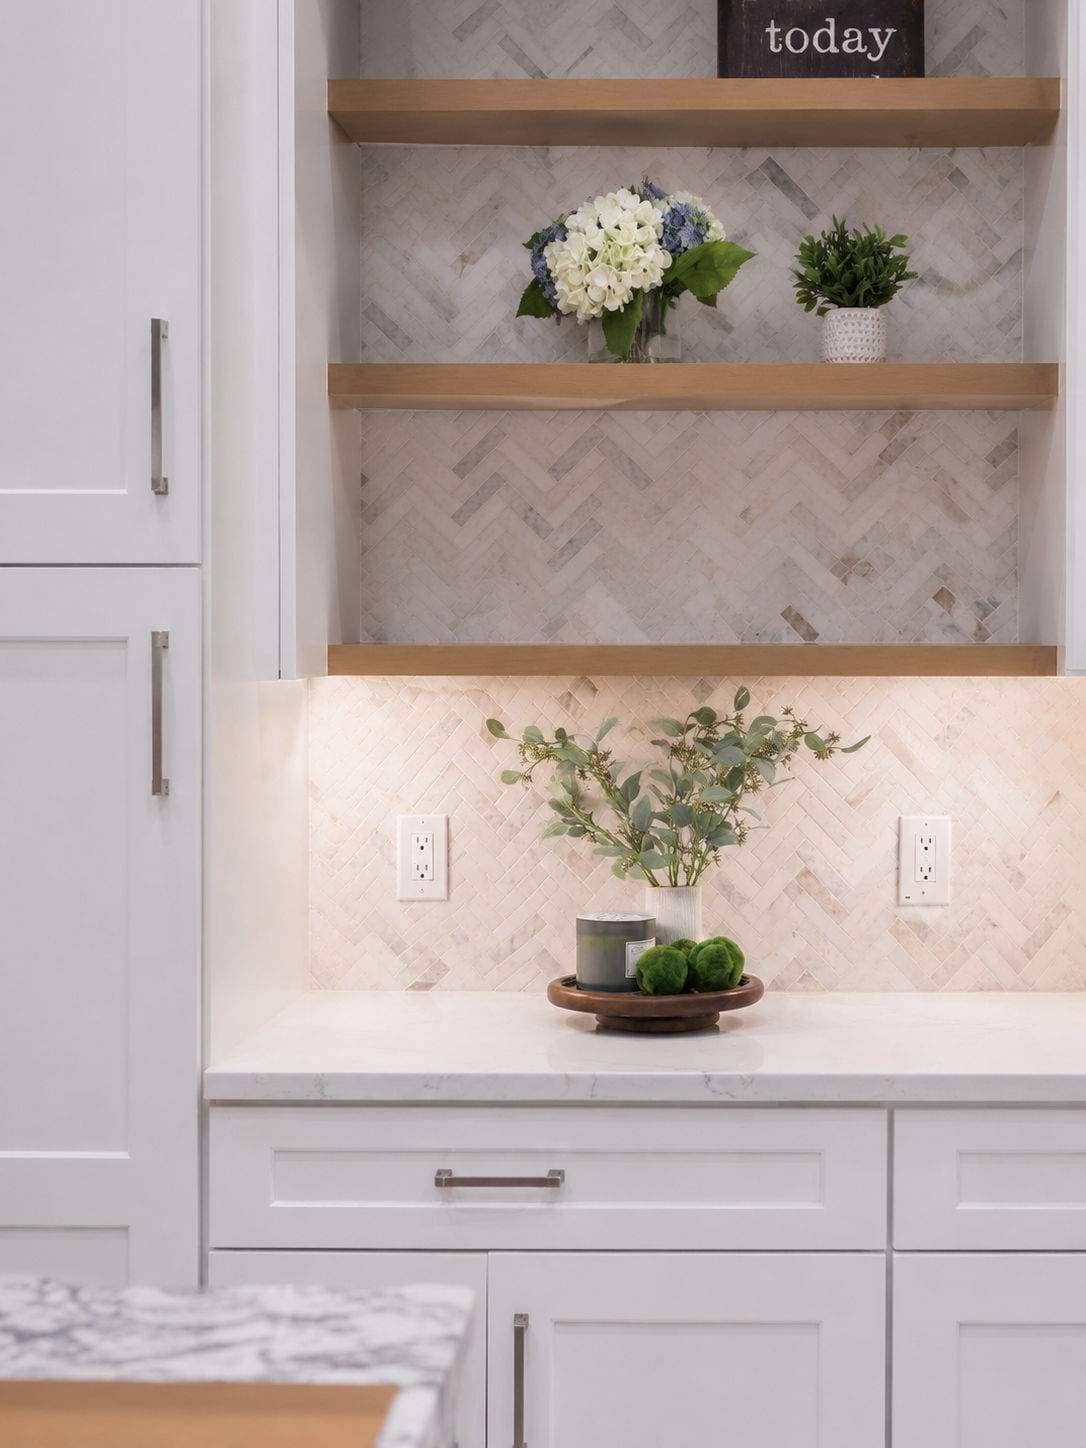
White kitchen hutch with wood floating shelves, herringbone tile, and under-cabinet lighting in Deerfield.

The Problem: A Dated Layout That Made the Kitchen Harder to Use

The original kitchen had several features common in older San Antonio homes: tile countertops, limited lower-cabinet storage, a raised bar-top that separated the kitchen from the living area, and an awkward niche that took up space without serving a clear purpose.

The layout also made everyday tasks less convenient. Baking supplies and cookware were harder to access, the cooking area lacked the organization the homeowner needed, and the room did not flow well for entertaining. The kitchen had enough square footage, but too much of it was working against the homeowner instead of for her.


The Solution: A Whole-Kitchen Redesign

Once our designers saw how the layout, storage, and unused areas were connected, we developed a single plan to address them together. We opened up the room visually, improved the work zones, created more accessible storage, and reclaimed previously unused square footage.

The finished kitchen now feels brighter, more organized, and easier to move through, with a layout designed around everyday cooking, baking, entertaining, and long-term comfort.

Making the Redesign Work Behind the Walls

Bringing the new layout to life required more than replacing cabinets and countertops. During demolition, we uncovered wall and framing irregularities that affected the cabinetry, appliances, and ventilation plan.

Our team corrected those areas so the cabinets, ovens, cooktop, and hood could be installed level, plumb, and properly aligned. The niche conversion also required structural evaluation and modifications before it could become part of the new kitchen.

By addressing those hidden conditions early, we were able to carry the redesign through properly instead of working around problems that could affect the finished result.

Reclaiming Wasted Space With a Custom Coffee Bar

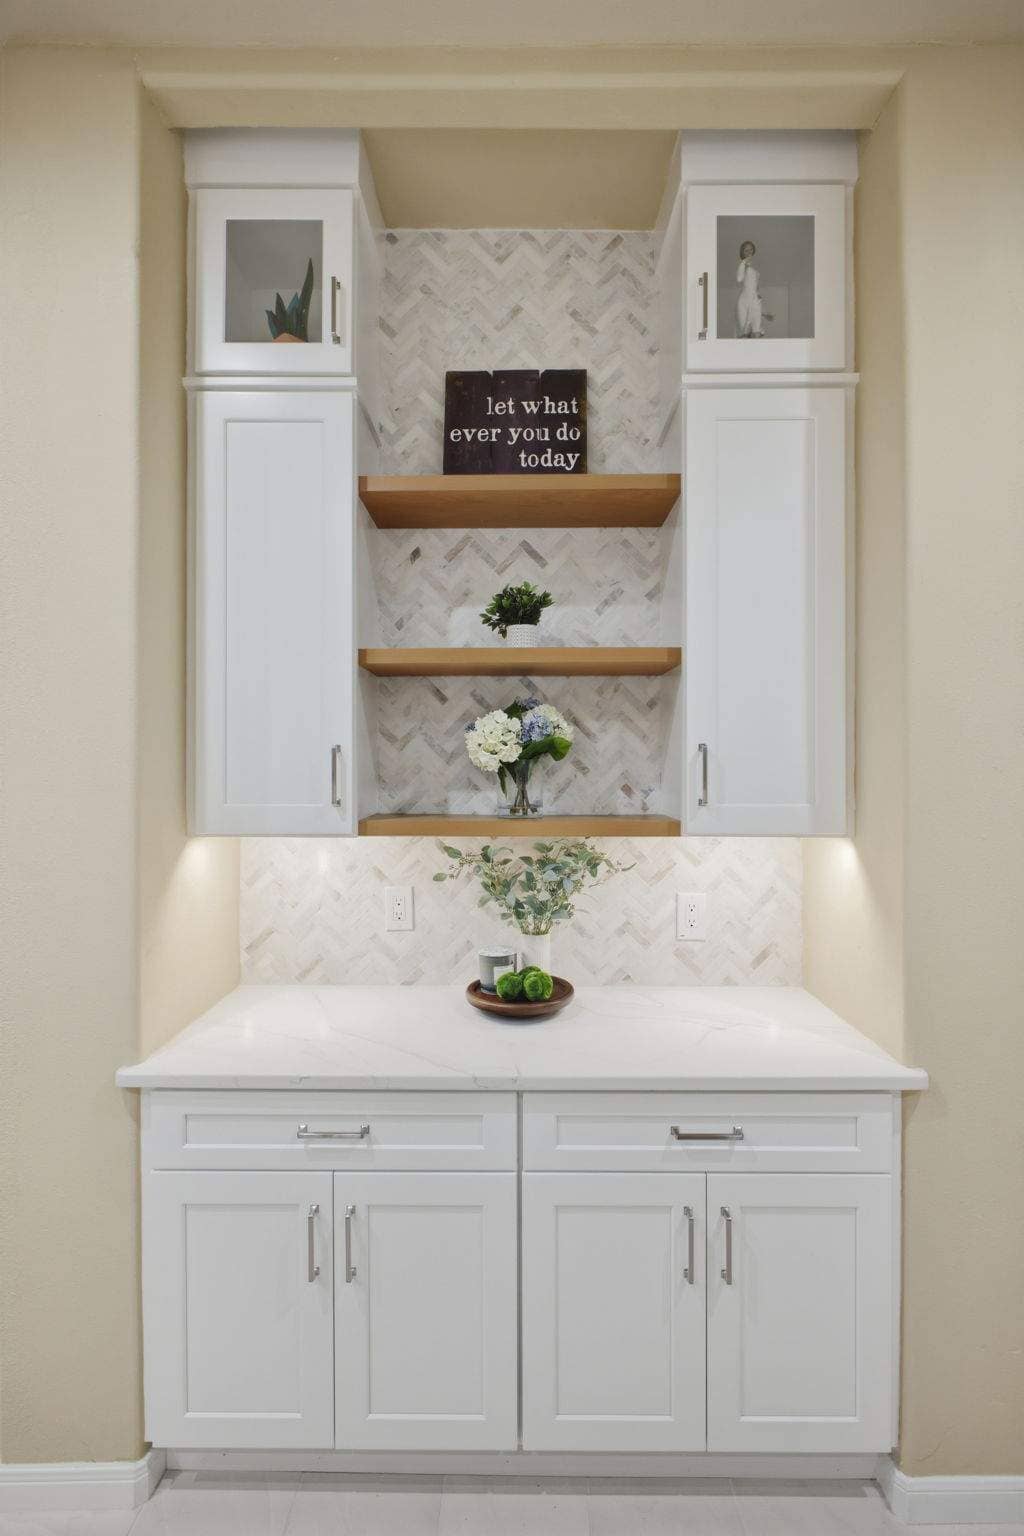
We transformed an underused architectural niche into a custom coffee bar with built-in storage, floating wood shelves, a herringbone backsplash, and integrated lighting. The new space adds function and character without expanding the kitchen’s footprint.

Built-in kitchen hutch with white cabinets, wood floating shelves, and herringbone tile in Deerfield, San Antonio.
Bright Deerfield kitchen storage nook with white cabinetry, open wood shelves, and under-cabinet lighting.
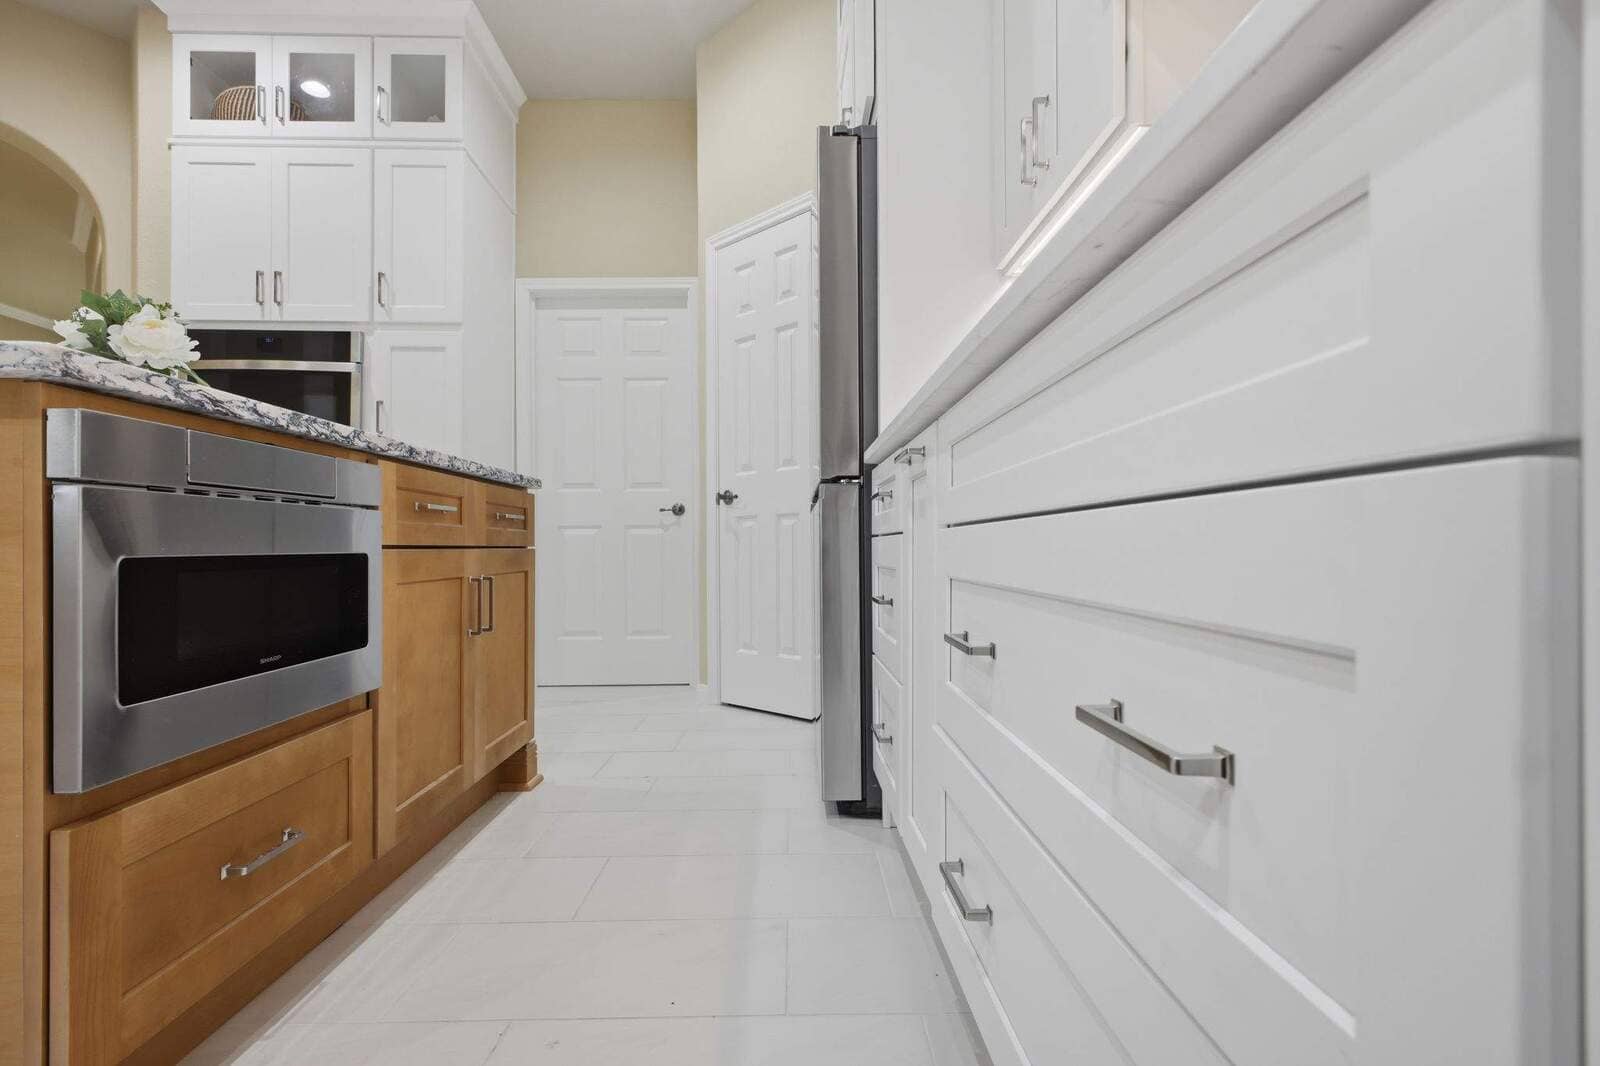
Low-angle view of white drawers, wood cabinetry, stainless appliances, and light tile flooring in a remodeled kitchen.

Storage Designed for Aging in Place

The homeowner wanted a kitchen that would remain comfortable and practical for years to come, so aging in place became an important part of the storage plan. We incorporated drawer-based cabinetry and custom pull-outs to make cookware, baking supplies, and everyday items easier to see and reach, reducing the need to bend or search through deep cabinets.

A Kitchen Built for Baking and Entertaining

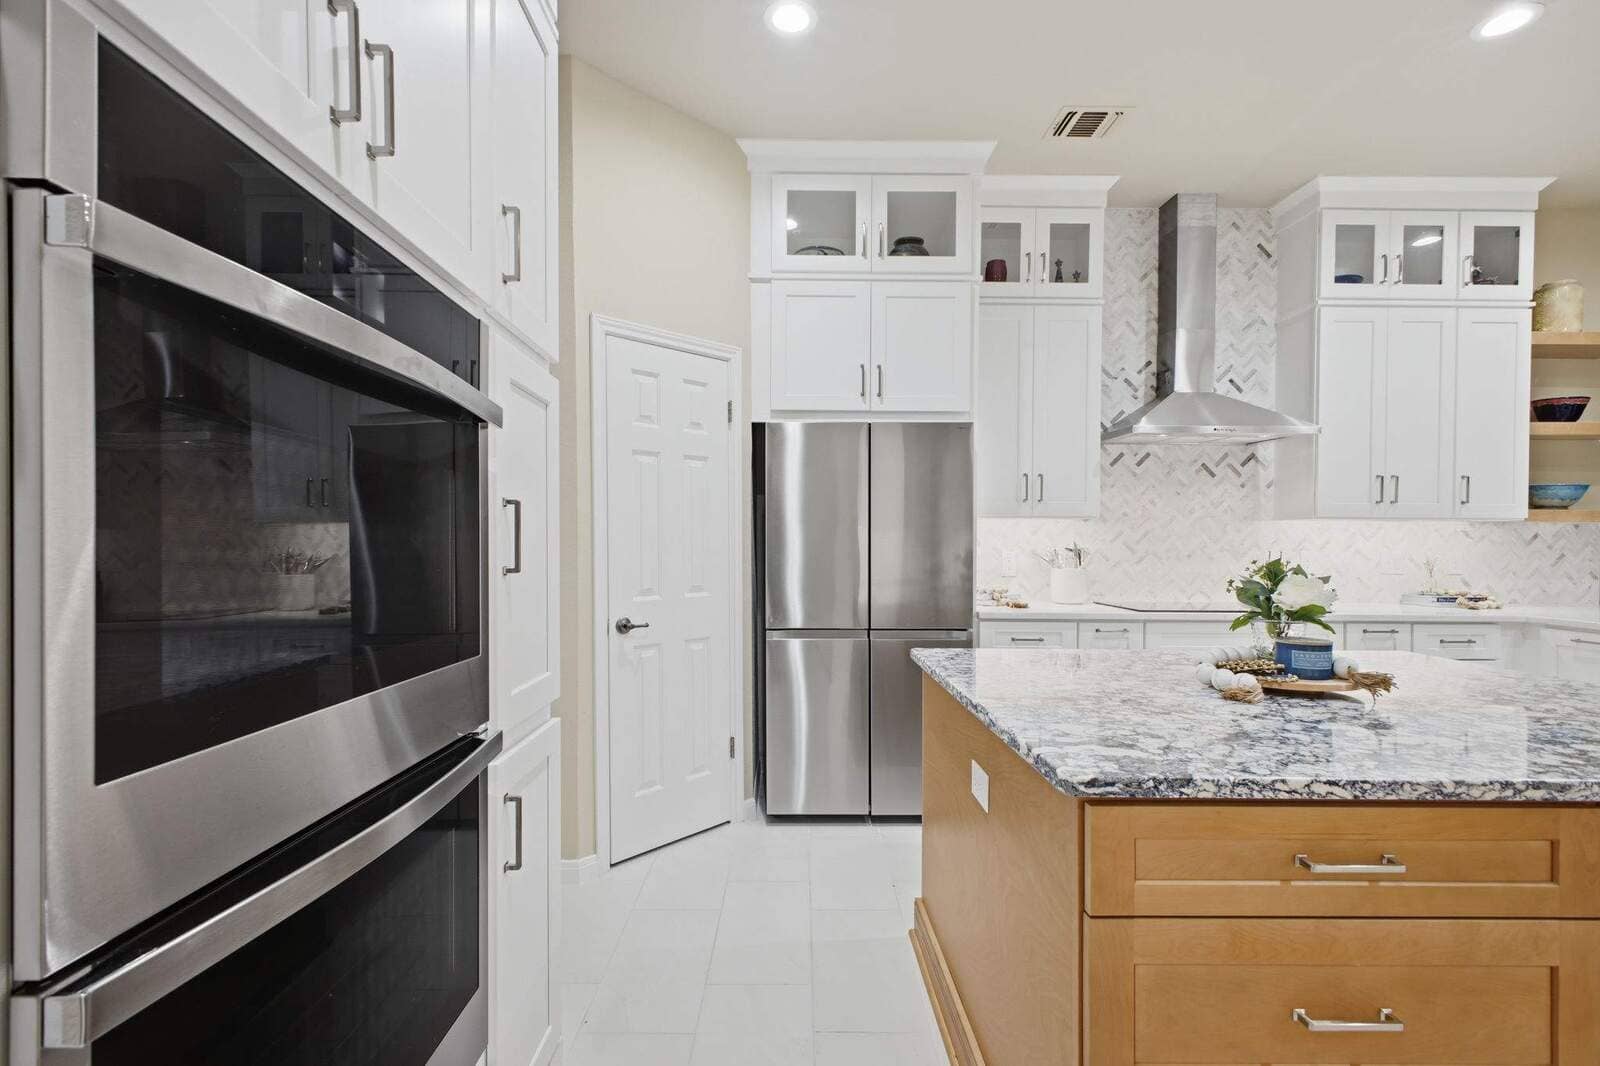
Double wall ovens, a larger induction cooktop, and organized storage near the cooking area support the homeowner’s love of baking. The island adds generous prep space and creates a natural gathering place connected to the living area.

Double wall ovens, white cabinets, and a wood island with stone countertop in a Deerfield kitchen remodel.
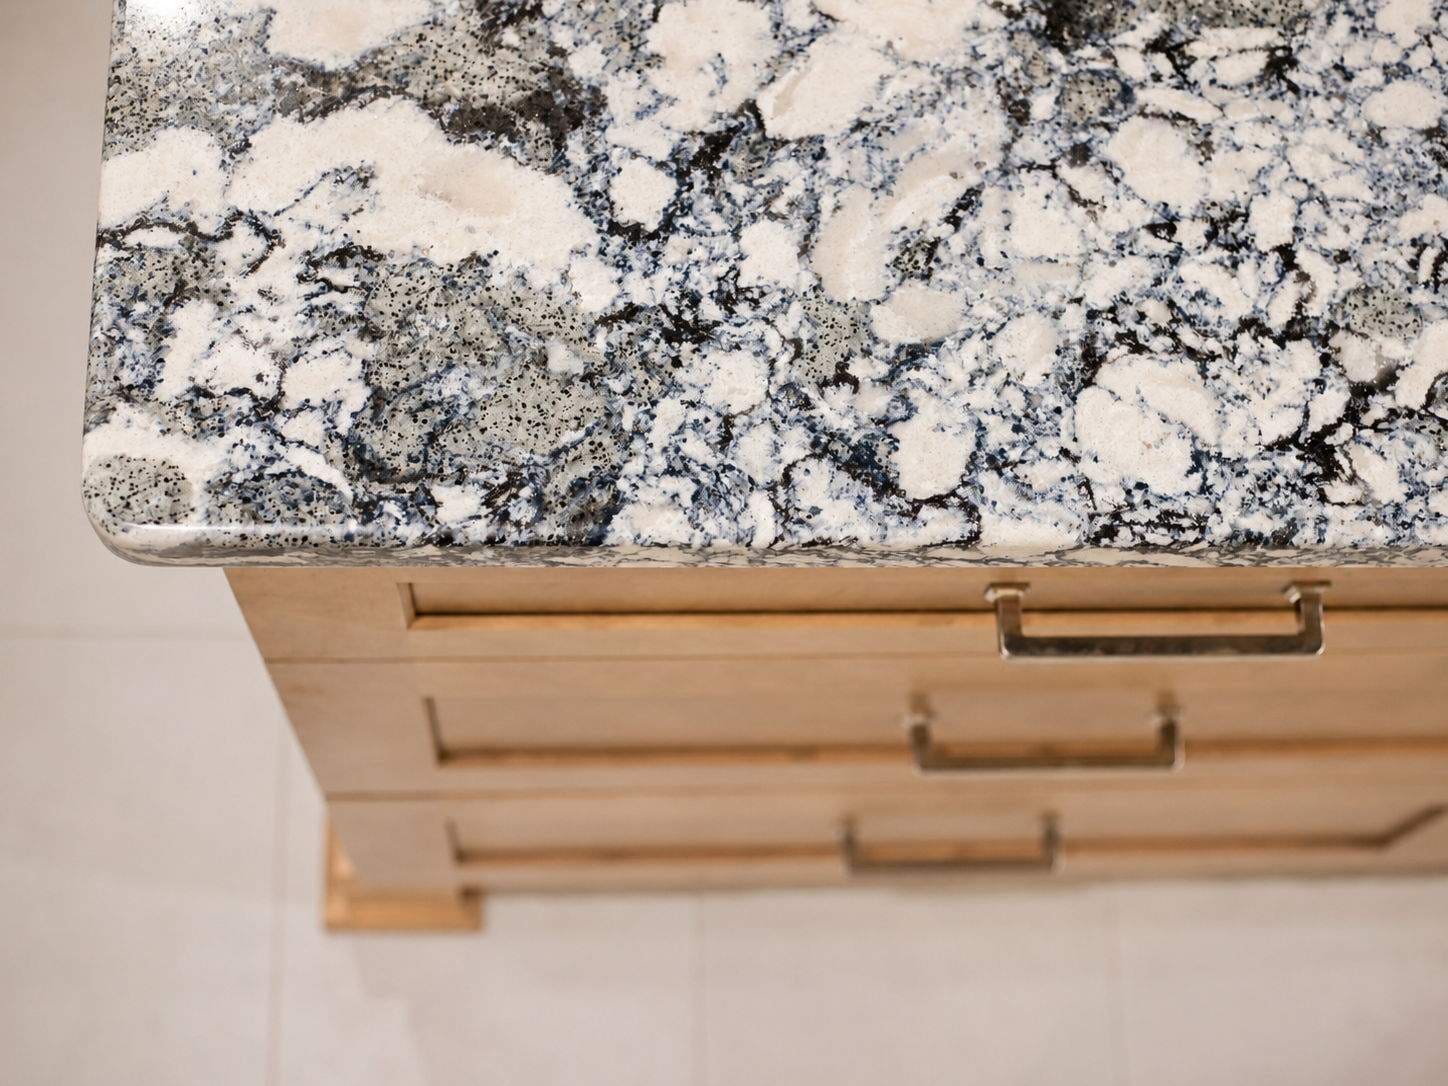
Close-up of a blue, white, and gray patterned stone island countertop above natural wood drawers.

Timeless Finishes With Warmth and Contrast

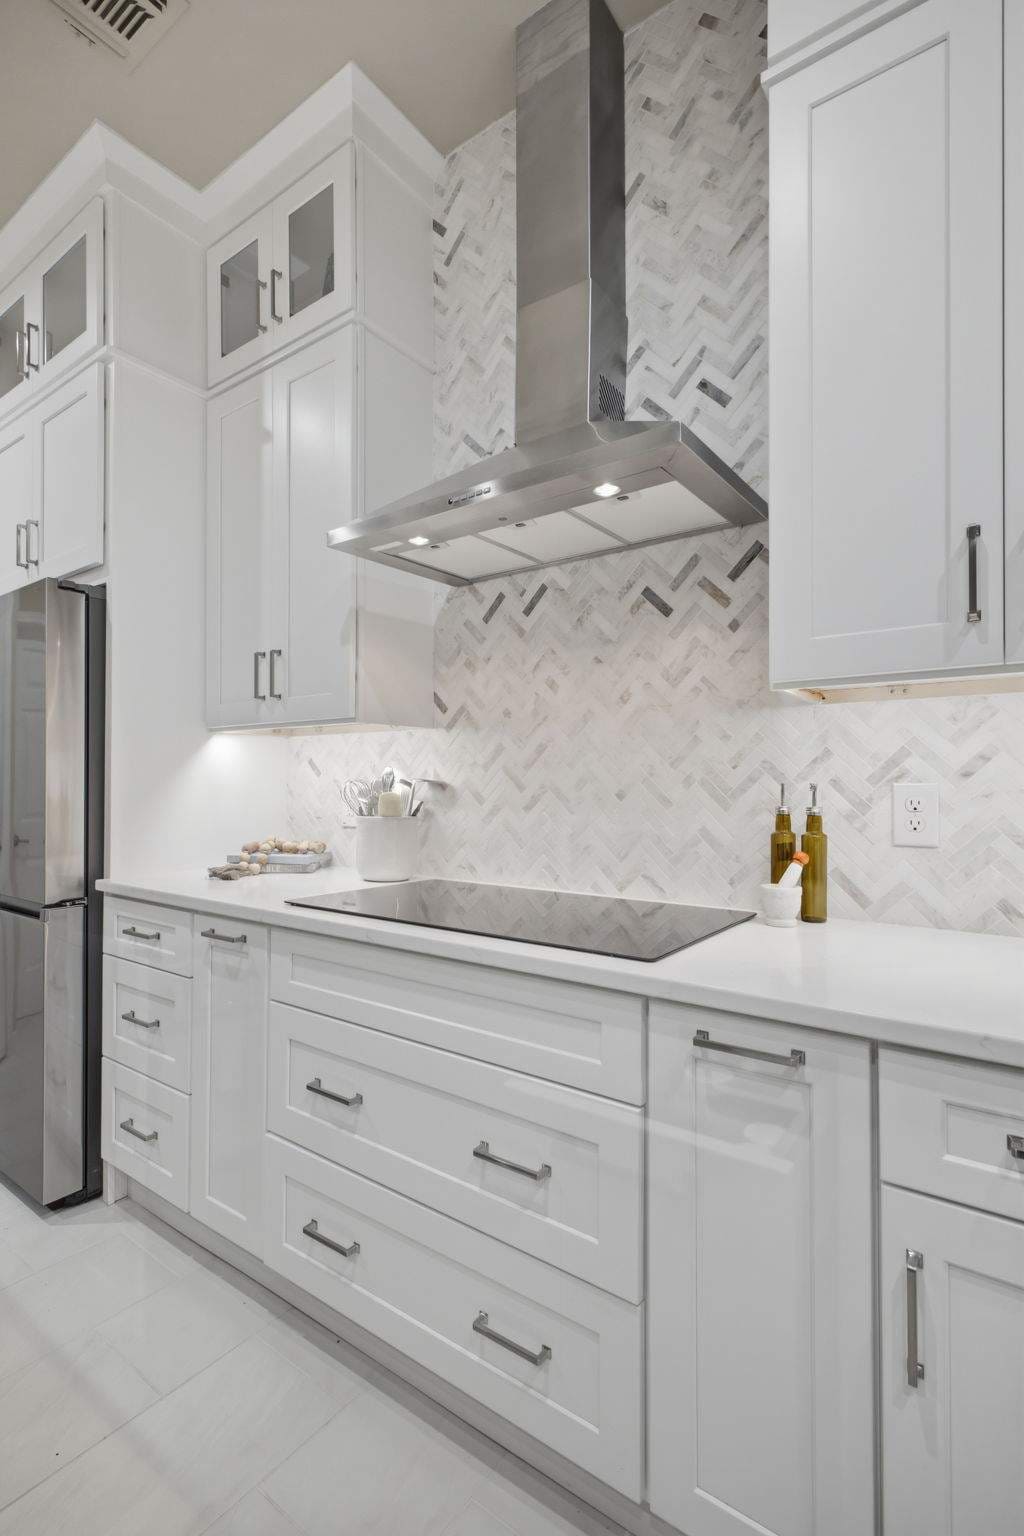
Bright white cabinetry, a natural wood island, dramatic quartz, and a herringbone backsplash create a timeless palette with warmth and movement. Glass-front cabinets, wood shelving, and layered lighting complete the look.

A Transparent Process Built on Accountability

The homeowner had managed renovation projects before, so she understood how much coordination a remodel can require. She appreciated having a single design-build team handle planning, materials, trades, appliances, and scheduling.

“One of the things that I loved about the process is how transparent it is. You guys took care of everything. The pricing was clear, the communication was great, and I didn’t have to run around coordinating contractors and materials myself. It was seamless.”

That accountability also showed during installation, when the custom range hood was accidentally damaged. Augustine immediately acknowledged the issue and arranged for a replacement at no cost.

“They were installing the hood and they broke it. Augustine replaced it—no questions asked. He said, ‘My guys dented it, we’ll replace it.’ And they did.”

White kitchen cabinets, stainless range hood, and herringbone backsplash in a bright Deerfield remodel.

See The Whole Transformation

The Finished Deerfield Kitchen

The finished kitchen feels cohesive, polished, and thoughtfully tailored to the homeowner. What began as a dated and underused space is now a timeless kitchen designed to support everyday life for years to come.


Ready for Your Own Kitchen Transformation?

If your kitchen feels dated, short on storage, or disconnected from the way you live today, a thoughtful redesign can make the entire home work better. Legacy Bath & Kitchen provides full-service kitchen remodeling for San Antonio homeowners, handling the details from design and construction through final installation with clear communication, proven experience, and a local team you can count on.

Let’s talk about what is not working in your kitchen and what you would like it to become. Contact us today and take the first step toward a kitchen designed for the way you live now and for years to come.

Start Planning Your San Antonio Kitchen Remodel

We're Here to Help

//

Many homeowners in the area are ready to update their kitchens and dining spaces to better support their lifestyle. Working with experienced professionals ensures that each step of the process is handled with care, from layout planning to final installation.

Schedule your consultation today and take the first step toward your own high-end kitchen remodel in Deerfield and beyond.